


Steel Beams
ASTM A992 Wide Flange Beams: Sizes & Properties
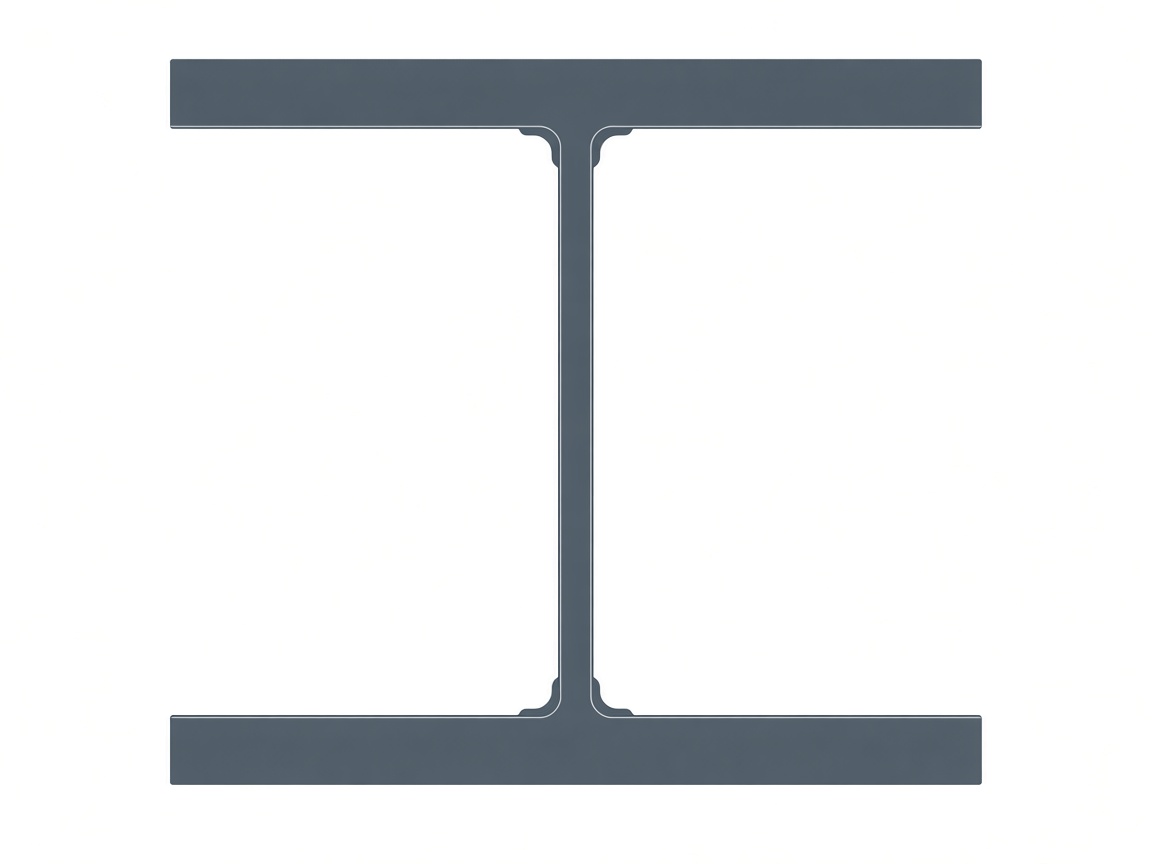
Specify the W Shape and the ASTM Material Separately
ASTM A992/A992M covers rolled steel structural shapes for building framing, bridges and general structural purposes. This page focuses on American wide-flange W shapes. For an enquiry to Gangsteel, identify the exact W designation, the required A992/A992M edition, length, quantity and inspection requirements. “A992 beam” alone does not define the cross-section.
A W shape is a hot-rolled section with parallel flange faces. It is not a plate-built welded girder, an S-beam with a different flange profile or a European IPE/HE section. A992 is a material specification; it does not make all products described commercially as H-beams the same product.
| Decision | Reference or information | Acceptance boundary |
|---|---|---|
| Material | ASTM A992/A992M-22 is the numerical reference used here | Full ordered specification, chemistry, tensile requirements and supplementary requirements |
| Dimensions and rolling tolerances | ASTM A6/A6M, applicable edition | Exact W designation, dimensions and permissible variations for the ordered product |
| Design properties | Correct section data and axis convention | Nominal geometry is not a certified member load capacity |
| Delivery and documentation | Purchase order and product traceability | Lengths, quantity, processing, tests and certificate linked to the supplied heat |
Selected W-Shape Dimensions
In a designation such as W12×26, 12 is the nominal depth series in inches and 26 is the nominal weight in lb/ft. It is not a 12 mm deep section and 26 is not flange thickness. The actual depth of this example is 12.22 in. The selected reference sizes below illustrate different W proportions; they are not a stock list, an availability promise or the entire W-shape range.
| W designation | Weight lb/ft | Depth d, in. | Flange width bf, in. | Web tw, in. | Flange tf, in. |
|---|---|---|---|---|---|
| W8×31 | 31 | 8.00 | 7.995 | 0.285 | 0.435 |
| W10×33 | 33 | 9.73 | 7.960 | 0.290 | 0.435 |
| W10×49 | 49 | 9.98 | 10.000 | 0.340 | 0.560 |
| W12×26 | 26 | 12.22 | 6.490 | 0.230 | 0.380 |
| W12×65 | 65 | 12.12 | 12.000 | 0.390 | 0.605 |
| W14×22 | 22 | 13.74 | 5.000 | 0.230 | 0.335 |
| W14×48 | 48 | 13.79 | 8.030 | 0.340 | 0.595 |
| W14×90 | 90 | 14.02 | 14.520 | 0.440 | 0.710 |
| W16×40 | 40 | 16.01 | 6.995 | 0.305 | 0.505 |
| W18×50 | 50 | 17.99 | 7.495 | 0.355 | 0.570 |
| W21×62 | 62 | 20.99 | 8.240 | 0.400 | 0.615 |
| W24×55 | 55 | 23.57 | 7.005 | 0.395 | 0.505 |
The decimal dimensions above are nominal section values, not tolerances. Use the designated section and the applicable A6/A6M limits for inspection, rather than treating rounded catalogue dimensions as exact measured acceptance limits. Inch-pound and SI requirements are independent standard systems; do not combine rounded values from both systems to decide conformance.
Section Properties Are Not Load Ratings
The table uses the American convention: x–x is the major bending axis and y–y is the minor axis. A is area, I is second moment of area and S is elastic section modulus. Check software conventions before comparing with European tables that label the major axis y–y.
| W designation | A in.² | Ix in.&sup4; | Sx in.³ | Iy in.&sup4; | Sy in.³ |
|---|---|---|---|---|---|
| W8×31 | 9.13 | 110 | 27.5 | 37.1 | 9.27 |
| W10×33 | 9.71 | 171 | 35.0 | 36.6 | 9.20 |
| W10×49 | 14.4 | 272 | 54.6 | 93.4 | 18.7 |
| W12×26 | 7.65 | 204 | 33.4 | 17.3 | 5.34 |
| W12×65 | 19.1 | 533 | 87.9 | 174 | 29.1 |
| W14×22 | 6.49 | 199 | 29.0 | 7.00 | 2.80 |
| W14×48 | 14.1 | 484 | 70.2 | 51.4 | 12.8 |
| W14×90 | 26.5 | 999 | 143 | 362 | 49.9 |
| W16×40 | 11.8 | 518 | 64.7 | 28.9 | 8.25 |
| W18×50 | 14.7 | 800 | 88.9 | 40.1 | 10.7 |
| W21×62 | 18.3 | 1330 | 127 | 57.5 | 14.0 |
| W24×55 | 16.2 | 1350 | 114 | 29.1 | 8.30 |
A heavier W shape in the same nominal depth series can also have a different actual depth and flange width. A substitution therefore affects connection geometry as well as resistance. Beam span, bracing, local buckling, lateral-torsional buckling and serviceability require a design-code check by the responsible engineer; these tables do not provide safe working loads.
A992 Heat Chemistry and Carbon Equivalent
The following principal heat-analysis limits use ASTM A992/A992M-22. They are specification limits rather than a fixed mill recipe or the measured chemistry of any offered material. Product-analysis tolerances are treated under the applicable A6/A6M provisions.
| Element | Requirement |
|---|---|
| Carbon, C | 0.23 max |
| Manganese, Mn | 0.50–1.60; conditional thin-section exception applies |
| Silicon, Si | 0.40 max |
| Vanadium, V | 0.15 max |
| Niobium (columbium), Nb | 0.05 max |
| Phosphorus, P | 0.035 max |
| Sulfur, S | 0.045 max |
| Copper, Cu | 0.60 max |
| Nickel, Ni | 0.45 max |
| Chromium, Cr | 0.35 max |
| Molybdenum, Mo | 0.15 max |
Nb + V must not exceed 0.15%. The manganese range has a conditional thin-flange/leg provision in the specification, so the ordinary range must not be applied without its footnote when reviewing a certificate. Tin is reported for information; an amount below 0.02% may be reported as <0.02%. Steelmaking and nitrogen-control provisions also apply: the standard permits specified nitrogen-binding practices and does not reduce them to a universal nitrogen limit independent of those practices.
The heat-analysis carbon equivalent is CE = C + Mn/6 + (Cr + Mo + V)/5 + (Ni + Cu)/15. The maximum is 0.45%, or 0.47% for shapes with flange thickness over 2 in. [50 mm]. Required chemistry and CE are reported. A low CE does not eliminate the need for an appropriate welding procedure, preheat assessment or control of restraint and hydrogen.
Tensile Requirements and Test-Location Qualifications
| Property | Inch-pound system | SI system |
|---|---|---|
| Yield point / yield strength | 50–65 ksi | 345–450 MPa |
| Tensile strength, minimum | 65 ksi | 450 MPa |
| Yield-to-tensile ratio, maximum | 0.85 | 0.85 |
| Elongation, minimum, 8 in. [200 mm] gauge | 18% | 18% |
| Elongation, minimum, 2 in. [50 mm] gauge | 21% | 21% |
Notes: the specification contains special maximum-yield and yield/tensile-ratio provisions for shapes required to be tested from the web location; the ordinary limits above must not be treated as universal rejection limits for those cases. Applicable A6/A6M elongation adjustments also govern. The two gauge lengths are alternative specimen reporting bases, not two results to require indiscriminately from every specimen. Mill acceptance test values are not guaranteed point-by-point properties throughout a shape.
A992 specifies a minimum tensile strength; the 65 ksi figure in the ordinary yield range is a maximum yield value, not a maximum tensile value. Do not add a 65–85 ksi tensile range without a separate contractual basis. Toughness testing must follow the applicable product, general-requirement, supplementary and project provisions; no universal Charpy temperature or energy is promised on this page.
A992 and A572 Grade 50 Wide-Flange Beams
An enquiry for ASTM A572 Grade 50 wide-flange beams must not silently be changed to ASTM A992. The two specifications share familiar minimum strength levels, but A992 also includes its specified maximum-yield, yield/tensile-ratio, chemistry and carbon-equivalent controls. Acceptance depends on the full specification and the actual certificate, not just a 50 ksi strength label.
| Requested material | How to state it in the enquiry | Certificate check |
|---|---|---|
| ASTM A992/A992M W shapes | State A992/A992M and the exact W designation | Verify A992 chemistry, CE, tensile controls, edition and traceability |
| ASTM A572/A572M Grade 50 W shapes | Keep A572 Grade 50 as the specified material | Verify the grade-specific requirements and applicable section-size limits |
| Dual-certified A992 / A572 Grade 50 | Request both standards explicitly where required | The same heat and supplied product must actually be certified to both; a supplier label alone is insufficient |
A572 Grade 50 can also be ordered in other covered product forms. The separate ASTM A572 Grade 50 steel plate product is relevant to plate components, not proof that a rolled W shape or a welded girder meets the same order. A992 does not provide an automatic equivalence certificate to S355, Q355 or SS400, and it is not a weathering-steel designation.
Delivery Condition, Heat Treatment and Inspection
This product is a rolled structural shape. Do not add normalizing, quenching and tempering or another thermal treatment as a generic improvement. Any proposed material condition or post-rolling treatment must be appropriate to the specification and order and must preserve the required certification.
| Item | Requirement to state | Document or acceptance check |
|---|---|---|
| Rolled shape identity | Exact W designation, material edition and lengths | Product description and traceable heat identification |
| Heat treatment | Any required condition or subsequent thermal operation | Agreed procedure and applicable material acceptance requirements |
| Cutting, coping or drilling | Drawing, tolerances, end finish and hole details | Dimensional inspection and traceability after processing |
| Surface protection | Preparation, paint or galvanizing requirements | Applicable coating specification and records, when ordered |
| Additional inspection | Impact, ultrasonic or third-party requirements where applicable | Method, acceptance criteria, test location and document type specified in the order |
Notes: these are order-definition items, not statements of included processing, current inventory, mill origin, third-party certification or delivery time. Confirm the complete supply proposal before placing the order. A mill certificate for a different heat or for plate cannot be substituted for evidence covering the supplied rolled shape.
Prepare a Usable Wide-Flange Beam RFQ
- Exact W designation and chosen unit system, plus acceptable standard editions.
- Requested material: A992, A572 Grade 50 or explicitly dual-certified material, without substituting one label for another.
- Piece count, lengths, cut list, tonnage and delivery-weight basis.
- Inspection document, heat traceability, test requirements, any toughness or ultrasonic criteria and witness requirements.
- Surface condition, processing drawing, packing, destination and trade terms.
For cross-series selection, compare the separate EN 10365 IPE beam dimensions and EN material grades and universal column section range. These links identify other product families; they do not authorize interchangeability with W shapes.
Frequently Asked Questions
Is ASTM A992 a beam size or a material specification?
A992/A992M is the material specification for rolled structural shapes. A W designation identifies the section geometry and nominal weight series. Both must appear on a useful enquiry. A992 alone does not state depth, flange width, weight per foot, length or the number of pieces.
What does W12 by 26 mean on a purchase order?
It identifies a W shape in the nominal 12-inch depth series with a nominal weight of 26 lb/ft. Its actual catalogue depth is 12.22 in., not exactly 12 in. The second number is not a thickness. Confirm the complete designation, units and rolling tolerances instead of ordering a generic 12-inch beam.
Can A992 be supplied instead of A572 Grade 50 without changing the order?
No automatic substitution should be made. A992 and A572 Grade 50 have overlapping familiar minimum strengths, but their full requirements differ. If dual certification is required, it must be requested and supported for the same supplied heat and product. The purchaser and responsible engineer must accept any proposed material change.
Does A992 have a maximum tensile strength of 65 ksi?
No. The specification uses 65 ksi as its minimum tensile requirement and as the ordinary upper yield value, which are different controls. Do not confuse yield and tensile columns or invent a tensile upper limit from the yield range. Apply the test-location qualifications when judging actual test results.
Is every W shape dimension available in A992 from stock?
A dimensional catalogue does not establish stock, rolling frequency, mill origin or supply in a particular grade and length. The tables here are reference selections, not an inventory statement. The proposed quantity, section, material certification and delivery conditions must be agreed for the actual enquiry.
Can a welded plate-built beam be certified simply by calling it A992?
No. A992 covers rolled structural shapes. A welded girder requires the specified plate or section materials, fabrication requirements, welding procedures, inspection and design acceptance. Similar external dimensions do not make its manufacturing route, residual-stress pattern or certification identical to a rolled W shape.
Does A992 guarantee corrosion resistance or a universal low-temperature impact value?
A992 is not a weathering-steel designation and a copper maximum is not a minimum alloying requirement for corrosion resistance. Corrosion protection must be designed separately. Impact requirements depend on the applicable standards, section and order; specify any project toughness requirement rather than assuming a universal temperature and energy.
What evidence should accompany an A992 wide-flange beam order?
The inspection records should identify the specification edition, section description, heat and traceability, required heat chemistry and carbon equivalent, tensile results, specimen basis and any ordered additional tests. Check those records against the supplied pieces and order. A general supplier statement does not replace product-specific material evidence.