


Steel Beams
Q235B H-Beams: GB/T 700 Grade, HW HM HN Sizes
Q235B H-Sections for Frames, Columns and Secondary Beams
A Q235B H-beam combines two independent specifications: the carbon structural steel grade in GB/T 700 and a hot-rolled H-section in GB/T 11263. Gangsteel prepares enquiries by the full size and grade, rather than by the ambiguous description “Chinese H-beam”. For a typical line item write “H 300 × 300 × 10 × 15, Q235B, GB/T 700-2006, dimensions to the agreed GB/T 11263 edition”.
Q235B is useful where section stiffness, connection layout or member stability sets the size: platform framing, secondary columns, equipment supports and short-span beams. The number 235 is the minimum yield for the first thickness band, not a universal strength for every flange. Quality B identifies a +20 °C impact quality; it must not disappear when a supplier shortens the description to Q235.
| Decision | Specification | What it controls |
|---|---|---|
| Material grade | GB/T 700-2006 Q235B | Chemistry, tensile properties, impact quality and associated test provisions |
| Hot-rolled section | GB/T 11263, ordered edition | Full section geometry, tolerances, mass and delivery provisions |
| Samples | GB/T 2975 and the material standard | Test location and orientation, not simply a measurement anywhere on the section |
| Certificate | Ordered quality document with heat traceability | Actual delivered results, not just a copied grade table |
HW, HM and HN: Read the Dimensions Before Comparing Prices
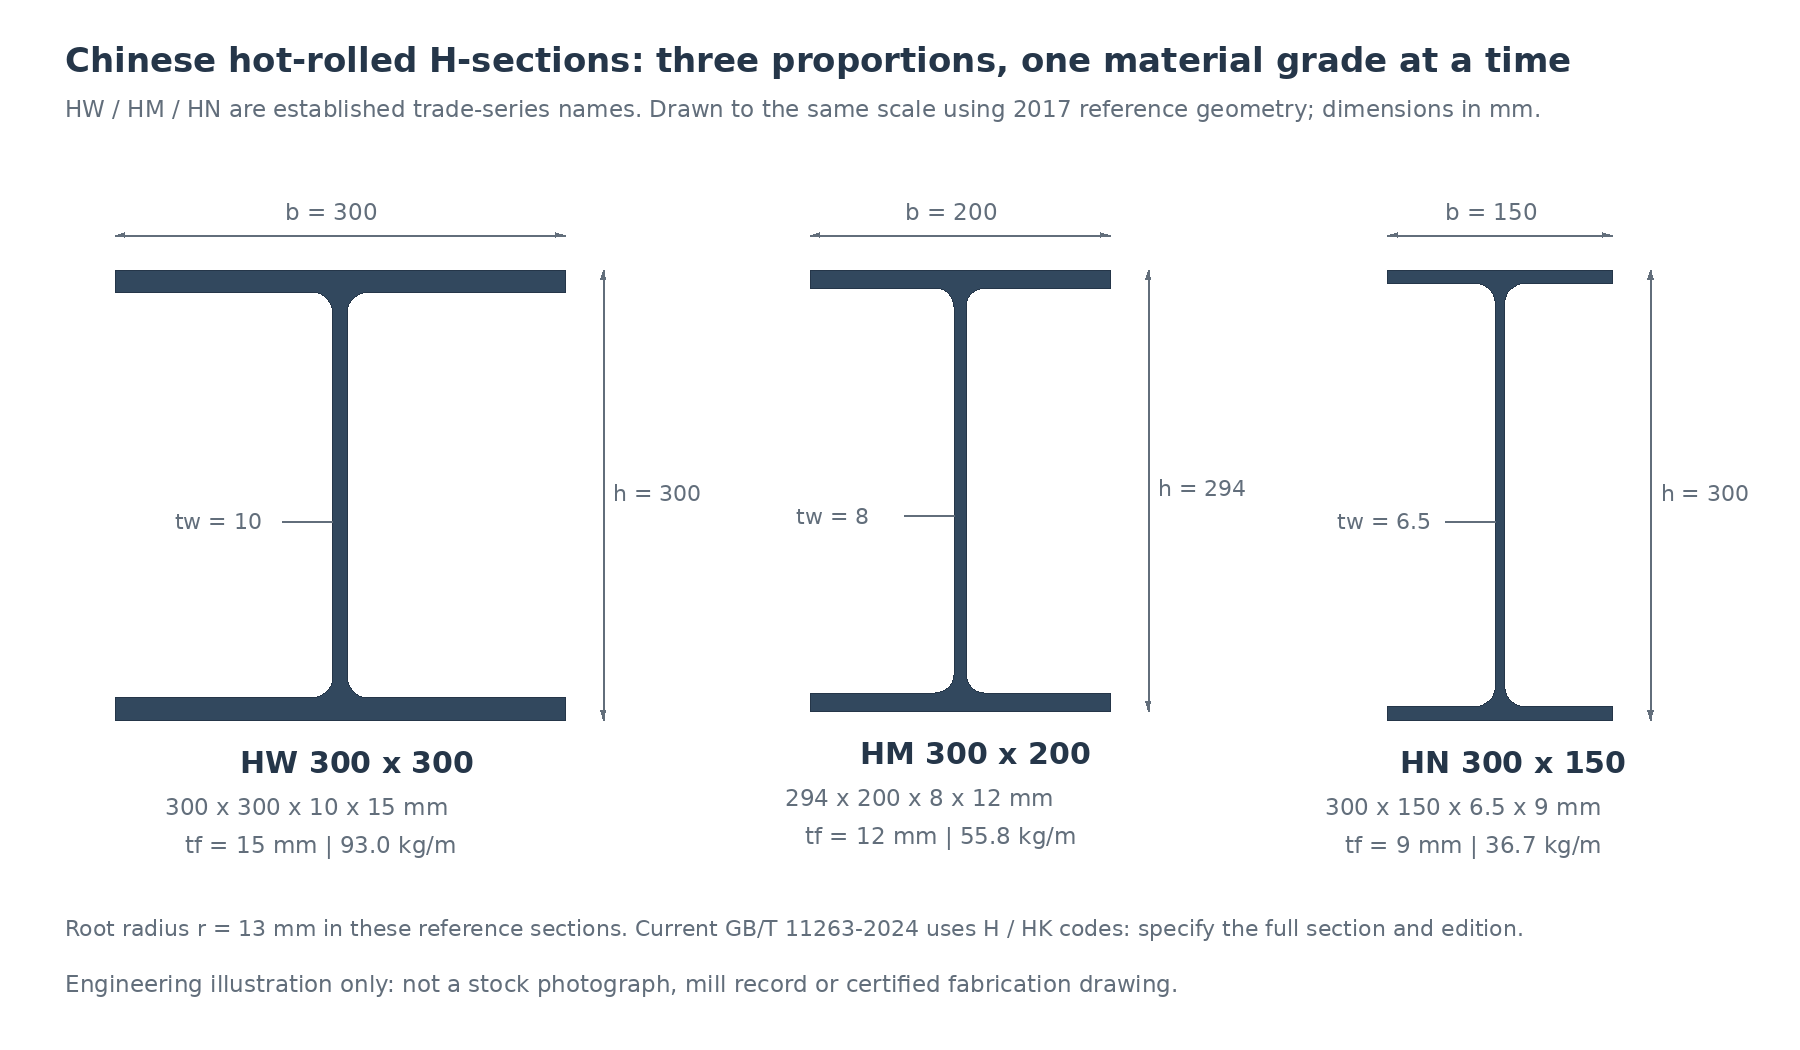
GB/T 11263-2024 has been effective since 1 May 2025 and replaces the 2017 edition. It uses H and HK categories, rather than making HW, HM and HN the current formal classification. Those older names remain common on drawings and enquiries. The size tables here deliberately retain the established HW/HM/HN reference geometry and 2017 theoretical masses; they are not a reproduction of the revised 2024 appendices. On a current order state the full H × B × tw × tf dimensions, the dimensional edition and its mass basis. Do not settle a 2024 order using an older kg/m table without agreement.
The drawing compares three roughly 300 mm deep sections at one scale. HW 300 × 300 has a broad flange for weak-axis stiffness, HM 300 × 200 is actually 294 mm deep, and HN 300 × 150 uses less steel in the flange. They are not three names for the same beam. Ask for four dimensions, not just “H300”.
HW: Wide-Flange Reference Sizes
| Reference section | h mm | b mm | tw mm | tf mm | kg/m | ReH MPa, flange-band reference | 12 m piece, kg |
|---|---|---|---|---|---|---|---|
| HW 100×100×6×8 | 100 | 100 | 6 | 8 | 16.9 | 235 | 202.8 |
| HW 125×125×6.5×9 | 125 | 125 | 6.5 | 9 | 23.6 | 235 | 283.2 |
| HW 150×150×7×10 | 150 | 150 | 7 | 10 | 31.1 | 235 | 373.2 |
| HW 175×175×7.5×11 | 175 | 175 | 7.5 | 11 | 40.4 | 235 | 484.8 |
| HW 200×200×8×12 | 200 | 200 | 8 | 12 | 49.9 | 235 | 598.8 |
| HW 250×250×9×14 | 250 | 250 | 9 | 14 | 71.8 | 235 | 861.6 |
| HW 250×255×14×14 | 250 | 255 | 14 | 14 | 81.6 | 235 | 979.2 |
| HW 300×300×10×15 | 300 | 300 | 10 | 15 | 93 | 235 | 1116.0 |
| HW 300×305×15×15 | 300 | 305 | 15 | 15 | 105 | 235 | 1260.0 |
| HW 350×350×12×19 | 350 | 350 | 12 | 19 | 135 | 225 | 1620.0 |
| HW 400×400×13×21 | 400 | 400 | 13 | 21 | 172 | 225 | 2064.0 |
HM: Medium-Flange Reference Sizes
| Reference section | h mm | b mm | tw mm | tf mm | kg/m | ReH MPa, flange-band reference | 12 m piece, kg |
|---|---|---|---|---|---|---|---|
| HM 148×100×6×9 | 148 | 100 | 6 | 9 | 20.7 | 235 | 248.4 |
| HM 194×150×6×9 | 194 | 150 | 6 | 9 | 29.9 | 235 | 358.8 |
| HM 244×175×7×11 | 244 | 175 | 7 | 11 | 43.6 | 235 | 523.2 |
| HM 294×200×8×12 | 294 | 200 | 8 | 12 | 55.8 | 235 | 669.6 |
| HM 340×250×9×14 | 340 | 250 | 9 | 14 | 78.1 | 235 | 937.2 |
| HM 390×300×10×16 | 390 | 300 | 10 | 16 | 105 | 235 | 1260.0 |
| HM 440×300×11×18 | 440 | 300 | 11 | 18 | 121 | 225 | 1452.0 |
| HM 482×300×11×15 | 482 | 300 | 11 | 15 | 111 | 235 | 1332.0 |
| HM 488×300×11×18 | 488 | 300 | 11 | 18 | 125 | 225 | 1500.0 |
| HM 582×300×12×17 | 582 | 300 | 12 | 17 | 133 | 225 | 1596.0 |
| HM 588×300×12×20 | 588 | 300 | 12 | 20 | 147 | 225 | 1764.0 |
HN: Narrow-Flange Reference Sizes
| Reference section | h mm | b mm | tw mm | tf mm | kg/m | ReH MPa, flange-band reference | 12 m piece, kg |
|---|---|---|---|---|---|---|---|
| HN 100×50×5×7 | 100 | 50 | 5 | 7 | 9.3 | 235 | 111.6 |
| HN 125×60×6×8 | 125 | 60 | 6 | 8 | 13.1 | 235 | 157.2 |
| HN 150×75×5×7 | 150 | 75 | 5 | 7 | 14 | 235 | 168.0 |
| HN 175×90×5×8 | 175 | 90 | 5 | 8 | 18 | 235 | 216.0 |
| HN 198×99×4.5×7 | 198 | 99 | 4.5 | 7 | 17.8 | 235 | 213.6 |
| HN 200×100×5.5×8 | 200 | 100 | 5.5 | 8 | 20.9 | 235 | 250.8 |
| HN 248×124×5×8 | 248 | 124 | 5 | 8 | 25.1 | 235 | 301.2 |
| HN 250×125×6×9 | 250 | 125 | 6 | 9 | 29 | 235 | 348.0 |
| HN 298×149×5.5×8 | 298 | 149 | 5.5 | 8 | 32 | 235 | 384.0 |
| HN 300×150×6.5×9 | 300 | 150 | 6.5 | 9 | 36.7 | 235 | 440.4 |
| HN 346×174×6×9 | 346 | 174 | 6 | 9 | 41.2 | 235 | 494.4 |
| HN 350×175×7×11 | 350 | 175 | 7 | 11 | 49.4 | 235 | 592.8 |
| HN 400×150×8×13 | 400 | 150 | 8 | 13 | 55.2 | 235 | 662.4 |
| HN 396×199×7×11 | 396 | 199 | 7 | 11 | 56.1 | 235 | 673.2 |
| HN 400×200×8×13 | 400 | 200 | 8 | 13 | 65.4 | 235 | 784.8 |
| HN 446×199×8×12 | 446 | 199 | 8 | 12 | 65.1 | 235 | 781.2 |
| HN 450×200×9×14 | 450 | 200 | 9 | 14 | 74.9 | 235 | 898.8 |
| HN 496×199×9×14 | 496 | 199 | 9 | 14 | 77.9 | 235 | 934.8 |
| HN 500×200×10×16 | 500 | 200 | 10 | 16 | 88.1 | 235 | 1057.2 |
| HN 546×199×9×14 | 546 | 199 | 9 | 14 | 81.5 | 235 | 978.0 |
| HN 550×200×10×16 | 550 | 200 | 10 | 16 | 92 | 235 | 1104.0 |
| HN 596×199×10×15 | 596 | 199 | 10 | 15 | 92.4 | 235 | 1108.8 |
| HN 600×200×11×17 | 600 | 200 | 11 | 17 | 103 | 225 | 1236.0 |
| HN 625×198.5×13.5×17.5 | 625 | 198.5 | 13.5 | 17.5 | 118 | 225 | 1416.0 |
| HN 630×200×15×20 | 630 | 200 | 15 | 20 | 133 | 225 | 1596.0 |
| HN 700×300×13×24 | 700 | 300 | 13 | 24 | 182 | 225 | 2184.0 |
| HN 800×300×14×26 | 800 | 300 | 14 | 26 | 207 | 225 | 2484.0 |
| HN 890×299×15×23 | 890 | 299 | 15 | 23 | 210 | 225 | 2520.0 |
| HN 900×300×16×28 | 900 | 300 | 16 | 28 | 240 | 225 | 2880.0 |
| HN 1000×300×19×36 | 1000 | 300 | 19 | 36 | 310 | 225 | 3720.0 |
The yield column uses nominal flange thickness as a selection reference, not the overall section depth. Final material acceptance follows the ordered material standard and the applicable GB/T 2975 sampling location and specimen-preparation thickness. Depth, width, thickness, straightness, flange squareness and web centring are inspected against the ordered GB/T 11263 edition, not against rounded catalogue dimensions.
The 12 m mass column is an order-planning calculation: kg/m multiplied by 12. For example, one reference HW 300 × 300 × 10 × 15 is 1,116 kg, HM 294 × 200 × 8 × 12 is 669.6 kg, and HN 300 × 150 × 6.5 × 9 is 440.4 kg. This is not evidence of available stock or a weighbridge result. A change of mass-table edition can change the total even when the four nominal dimensions appear unchanged.
Q235B Chemistry: Heat Analysis and Finished-Product Analysis
| Element | Heat-analysis limit | Qualification |
|---|---|---|
| C | 0.20 | 0.22 only with purchaser agreement; not the default |
| Si | 0.35 | Review actual Si/P with the galvanizer if coating is planned |
| Mn | 1.40 | A maximum, not the obsolete 0.30–0.70 range |
| P | 0.045 | Grade-B limit |
| S | 0.045 | Grade-B limit |
| Cr / Ni / Cu | 0.30 each | Residual-element limits; analysis may be omitted when guaranteed as allowed |
| N | 0.008 | Nitrogen/phosphorus adjustment and nitrogen-binding exceptions apply |
| As | 0.080 | Arsenic-bearing ore-route provisions are subject to agreement |
For elevated nitrogen the standard has conditional phosphorus reductions and nitrogen-binding provisions; a certificate must make the applicable practice clear rather than treating 0.008% as an unconditional rejection limit. GB/T 700 does not supply a universal Q235B carbon-equivalent cap. A low-carbon certificate is useful for weld planning, but it is not a substitute for a qualified procedure and a review of combined thickness, hydrogen and restraint.
| Analysis basis | How it is used |
|---|---|
| Heat / ladle analysis | The grade limits above describe molten-steel analysis; the certificate reports the actual heat |
| Product analysis | Finished-product check uses the applicable GB/T 222 deviations; those are not extra permitted ladle additions |
| Contract chemistry | Any tighter carbon, silicon, residual or CE agreement must be written into the order and verified against the supplied heat |
Product-analysis deviations for rimmed steel are not guaranteed by GB/T 700. If finished-product chemistry is an acceptance item, specify the steelmaking condition, sampling and applicable GB/T 222 provisions. No generic “plus 0.02% for everything” tolerance should be applied to the table.
Q235B Yield, Tensile Strength, Elongation and Impact
| t mm | ReH min MPa | Rm MPa | A min % |
|---|---|---|---|
| ≤16 | 235 | 370–500 | 26 |
| >16–40 | 225 | 370–500 | 26 |
| >40–60 | 215 | 370–500 | 25 |
| >60–100 | 215 | 370–500 | 24 |
| >100–150 | 195 | 370–500 | 22 |
| >150–200 | 185 | 370–500 | 21 |
The selected reference flanges are 7–36 mm, so their flange-band yield references are 235 or 225 MPa. HW 350 × 350 × 12 × 19 is in the second band; the 350 mm depth does not send it into a very-thick-product band. The elongations shown are the section/bar basis, not a plate table with transverse-specimen adjustments.
The quality-B Charpy requirement is 27 J at +20 °C. GB/T 700 calls for impact testing at the applicable minimum product thickness (12 mm for thickness, or 16 mm diameter). For Q235B below 25 mm the supplier may omit the test when it guarantees conformity and the purchaser agrees. That is an agreed test waiver, not proof that a heat was actually tested. Specify reported results if the fabrication specification demands them; select Q235C or Q235D when a colder test temperature is needed.
Selecting Q235B Rather Than Q355B or an EN Section
Changing Q235B to Q355B raises resistance for a well-braced strength-governed member but does not increase its elastic modulus or improve the deflection of an unchanged section. A slender column may remain buckling-governed. Keep the section and grade decisions separate: a wider HW flange can help weak-axis stiffness in a way that a grade increase alone cannot.
| Choice | Material difference | What to recheck |
|---|---|---|
| Q235B / Q355B | 235 vs 355 MPa in the first band; 27 vs 34 J longitudinal at +20 °C | Member resistance, chemistry, CE provisions and certificate |
| Q235B / S235JR | Similar headline yield; different standards and chemistry | Shape dimensions, tolerances, impact testing and full material acceptance |
| Q235B / SS400 | Different grade naming and test obligations | SS400 is not a Japanese certificate for Q235B |
European alternatives are described separately in EN 10025-2 S235JR HEA and HEB beams and S235JR IPE beams. Neither shares the Chinese section table automatically. For base plates and connection components, use the separate GB/T 700 Q235B steel plate page; plate dimensions and sampling do not establish compliance of the H-beam.
Welding, Cutting and Surface Protection
Develop the welding procedure from the actual heat chemistry and joint thickness. Thin HN webs need controlled heat input and a distortion-aware sequence; thicker HW flanges need a review of restraint and preheat. Coping and drilling must clear the rolled root fillet. Confirm the root radius and k-region from the ordered section drawing instead of scaling it from a catalogue image. Specify blast preparation, primer or galvanizing separately; the grade does not imply an included coating or a fixed galvanizing silicon range.
Delivery Condition, Inspection and RFQ
Order this product as a hot-rolled H-section. A cut T-section, welded plate-built H-girder or cold-formed section is a different product even if its outline looks similar. Do not add normalizing or quenching and tempering as an unspecified upgrade: any alternate condition must satisfy the named material specification and be documented.
| Order field | State explicitly |
|---|---|
| Shape and dimensions | Full H × B × tw × tf dimensions; retain the HW/HM/HN trade call if it helps identify the drawing |
| Material | GB/T 700-2006 Q235B |
| Dimensional edition | GB/T 11263-2024 for a current-standard order, or the older edition explicitly required by the project |
| Lengths and quantities | Piece count, cut lengths, dimensional tolerances and mass for each line |
| Inspection | Heat-traceable quality certificate, tensile and impact results as required; product analysis or extra NDT only if specified |
| Processing and delivery | Cutting, drilling, coating, packing and destination; any third-party inspection |
Lead time: typical mill orders take about 35 days. Stocked sizes can be dispatched in 1–3 days, subject to enquiry and confirmation for the individual size, grade and quantity. The dimension tables are reference data and do not mean every size is held in stock.
For invoice and receipt checks, agree the contractual theoretical-mass basis, applicable mass deviation and any weighed-mass arrangement. Keep the delivered heat number traceable through cutting and bundle separation. An inspection report for plate does not certify a rolled H-section from another heat.
Compare these hot-rolled H-sections with other material specifications: A992, Q355B. Confirm grade, dimensions and applicable section-standard edition on the enquiry.
Frequently Asked Questions
What standards should I put on a Q235B H-beam order?
State GB/T 700-2006 Q235B for the material and the required GB/T 11263 edition for the hot-rolled shape. Include all four dimensions, lengths and quantity. The product standard cannot replace the material grade, and the grade alone does not identify the shape.
Are HW, HM and HN still the current standard categories?
They remain familiar trade names. GB/T 11263-2024, effective from 1 May 2025, uses H and HK categories. Preserve a drawing’s trade-series description if helpful, but include the full dimensions and ordered edition so the mill can identify the actual section.
Why can two suppliers quote different kg/m for the same H-beam?
They may be using different GB/T 11263 editions, a different nominal variant, rounded figures or a different invoicing basis. The reference weights here are from the established 2017 table. Reconcile the edition and section before multiplying the weight by length.
Does every Q235B flange have 235 MPa minimum yield?
No. The first band ends at 16 mm; the next band to 40 mm is 225 MPa. Use the relevant material thickness and sampling rules, not the overall beam depth. The size-table yield column is a flange-band selection reference.
Does quality B guarantee an impact-test result on every certificate?
Not necessarily. Q235B has a 27 J at +20 °C quality requirement, but GB/T 700 permits an agreed waiver below 25 mm when conformity is guaranteed. If an actual reported result is needed, make it an order requirement.
Can product analysis use the same limits as heat analysis?
Not without checking the applicable provisions. Heat analysis defines the grade chemistry; finished-product analysis uses GB/T 222 deviations, and rimmed-steel product deviations are not guaranteed under GB/T 700. State the product-analysis requirement explicitly.
Can Q235B be substituted for S235JR or SS400?
Only after the project accepts the complete material and section combination. Similar strength levels do not make chemistry, impact obligations, sampling, tolerances or dimensions identical.
How quickly can Q235B H-sections be dispatched?
Typical mill orders take about 35 days; stocked sizes can be dispatched in 1–3 days after the exact size, grade, quantity and documentation are confirmed at enquiry.