


Steel Angles
SS400 Angles: JIS G 3192 Equal & Unequal Sizes
SS400 equal-leg and unequal-leg angles share a material specification but need their own geometric identification. This page keeps them together for a buyer comparing leg dimensions, thickness, mass and connection behaviour, while separating the ordinary equal-thickness angle tables from the special unequal-leg, unequal-thickness reference series. The shared grade is not permission to exchange those shapes on a drawing.
Material is specified to JIS G 3101 and the angle geometry to JIS G 3192. The grade’s 400 refers to the tensile-strength minimum, not to yield or an angle leg size. A leg connected to a gusset, a free outstanding leg and the principal axes of the section must all be understood before using a material strength in a member calculation. Small angles also need the standard’s special mechanical-test route considered; they do not inherit every ordinary-section elongation value.
| Order field | Defined scope |
|---|---|
| Product | hot-rolled equal-leg and unequal-leg angles |
| Material | JIS G 3101:2024 SS400, rolled steels for general structure |
| Dimensions/product form | JIS G 3192:2024, hot-rolled sections: shape, dimensions, mass, appearance and permitted variations |
| Sampling/testing | JIS G 0416 sample location/preparation; relevant JIS tensile/bend test methods |
| Delivery/document | Hot-rolled section; actual condition and inspection-document requirements identified on the order |
Edition check: the JSA catalogue lists JIS G 3101:2024, issued 20 February 2024, and JIS G 3192:2024, issued 20 November 2024, as valid. This page uses those editions rather than an assumed 2026 revision. The contract must name the applicable material and dimensional editions; a current title does not justify silently mixing old and new radius or mass data.
Section selection and connection engineering
State which leg is connected
An unequal angle has two leg dimensions, and the drawing must identify whether the long or short leg is attached to the gusset. That choice changes the bolt platform, free-leg projection and connection eccentricity. Check pitch, edge distance, bolt access and clearance from the rolled root. The designation alone does not define the installed orientation or the load path.
Design the one-leg tension connection, not just the gross area
A material tensile specimen is loaded differently from an angle attached through one leg. Net section, shear lag or effective area, block tearing and connection length can control usable tension resistance. A longer free leg or a higher gross area does not automatically develop a proportionate increase in the connected member’s resistance. Use the project design code and actual bolt or weld arrangement.
Use principal-axis properties for compression
The weak principal axis of an angle is not generally an axis parallel to one leg. An unequal angle has its own principal-axis inclination, and an eccentric end connection can influence flexural or flexural-torsional buckling. Outstanding-leg slenderness and end restraint need to be considered. Do not use a radius of gyration from a similar EN or GB angle or from a rectangle enclosing the legs.
Keep the JIS radius and mass rather than substituting an EN row
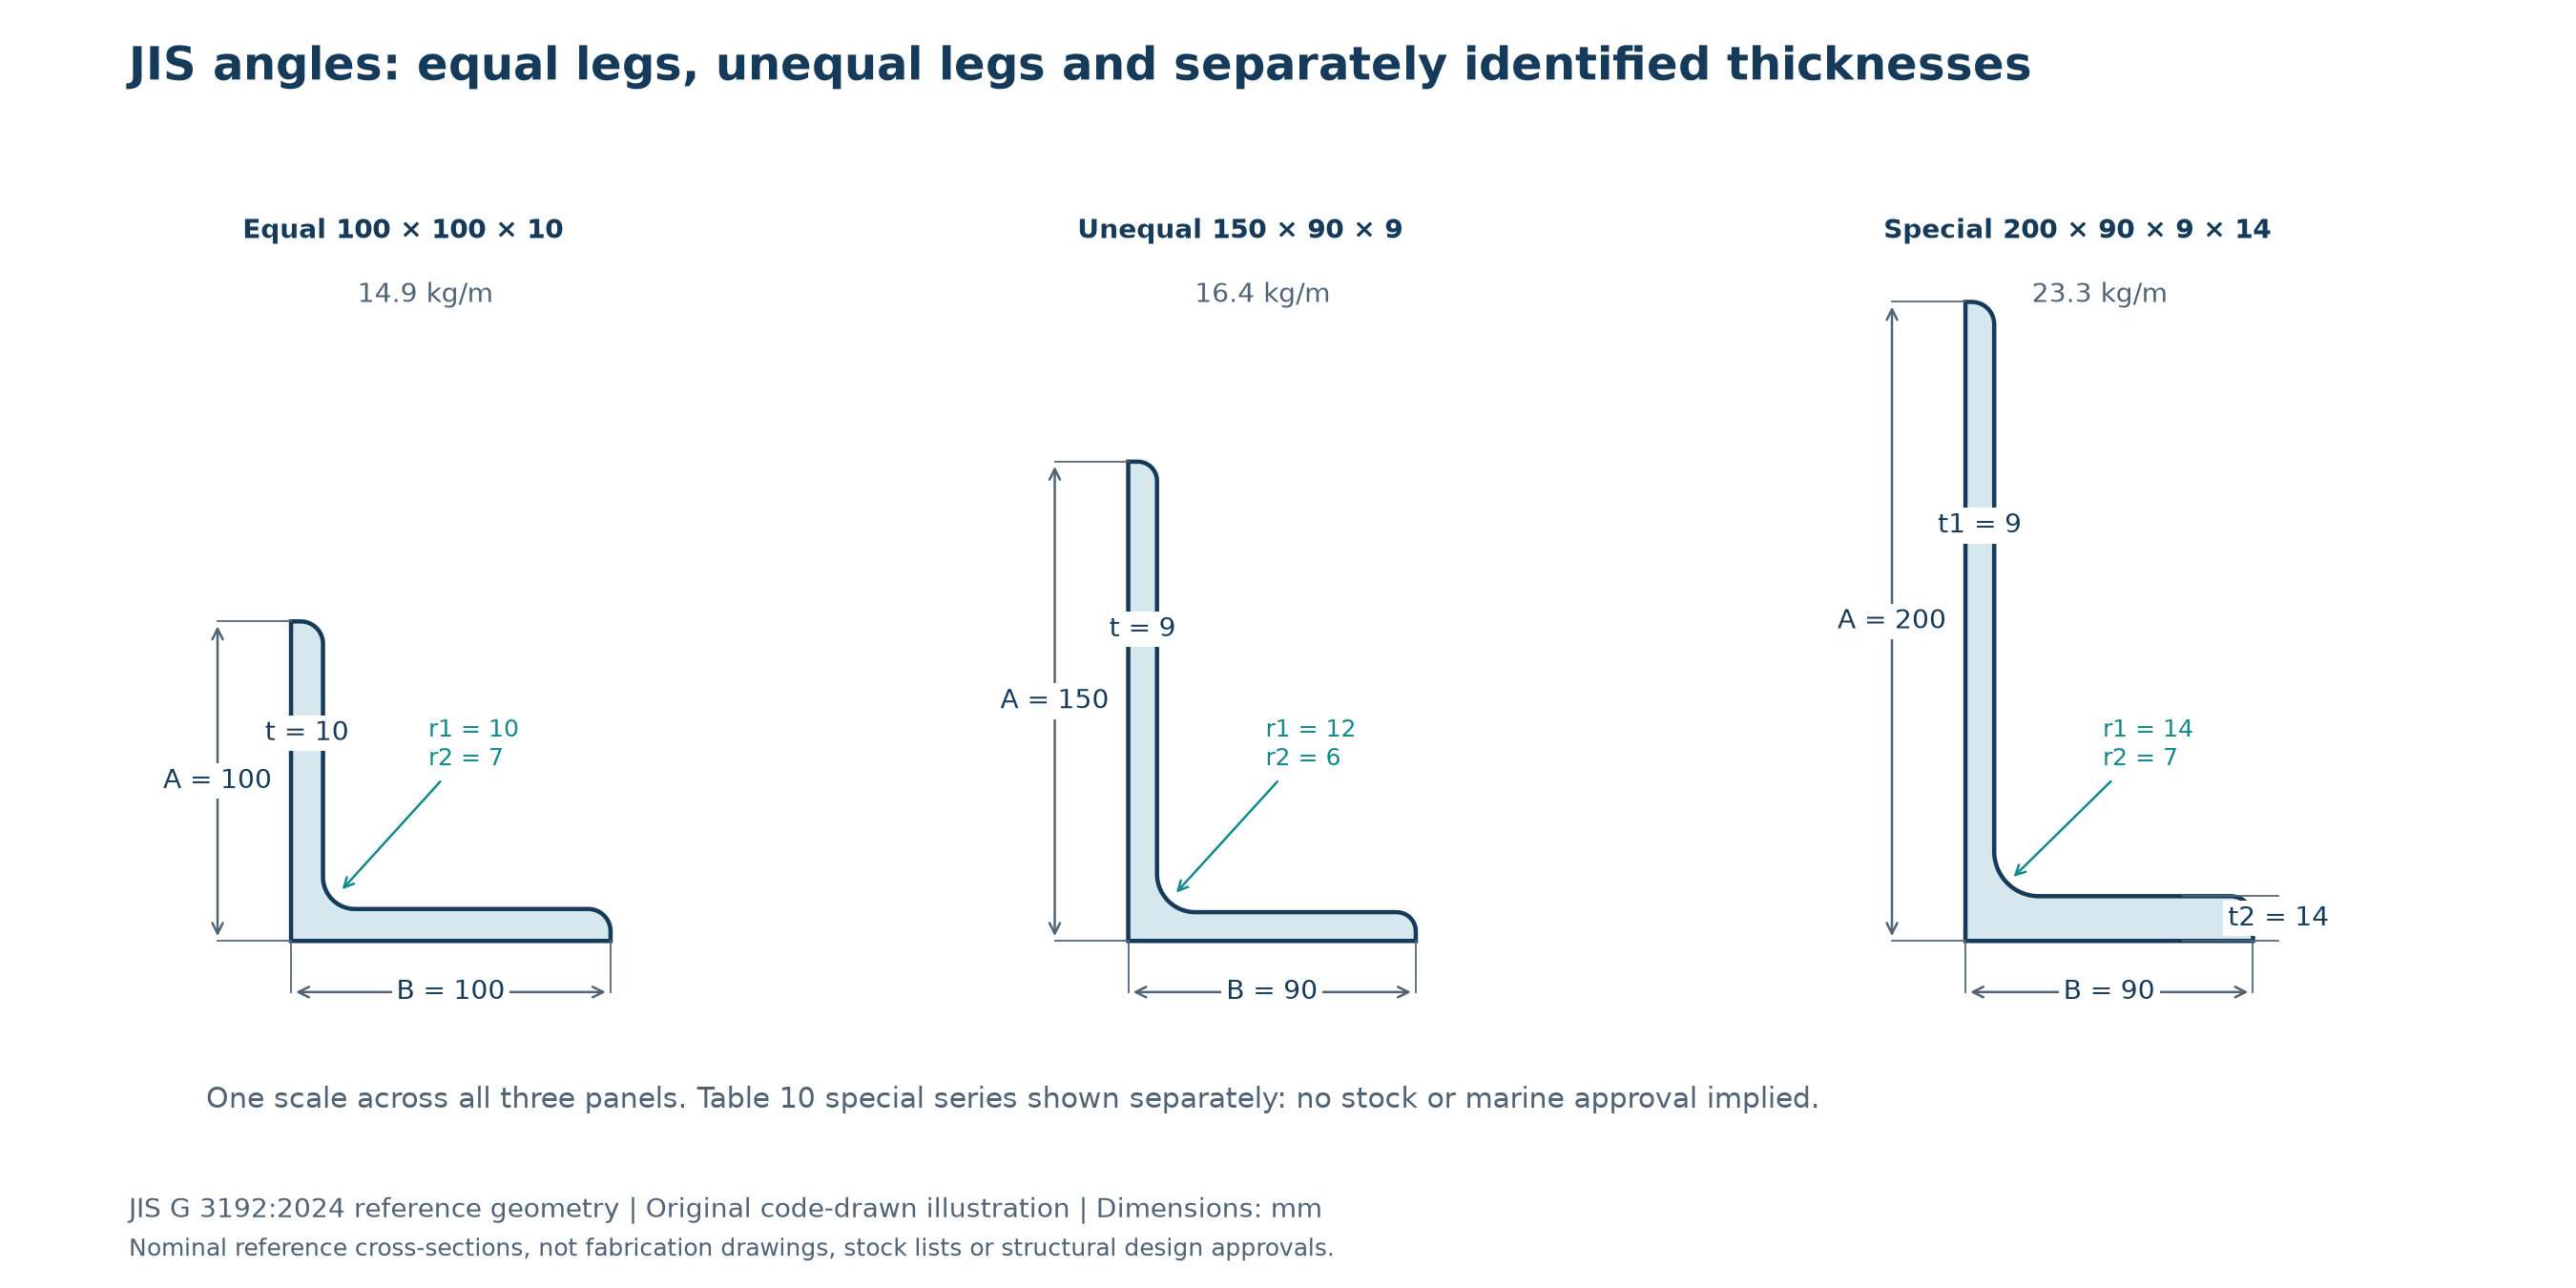
The JIS 100 × 100 × 10 equal angle uses root/toe radii 10/7 mm, area 19.00 cm² and 14.9 kg/m. The 150 × 90 × 9 unequal angle uses 12/6 mm,20.94 cm² and 16.4 kg/m. Printed leg dimensions alone do not establish the same area, mass or root clearance in another standard. At 6 m the first example gives 89.4 kg on the reference basis, before contractual tolerances.
Identify the special unequal-thickness series explicitly
The 200 × 90 × 9 × 14 reference has distinct 9 and 14 mm leg thicknesses; it is not 200 × 90 × 9 with an optional tolerance. Its area is 29.66 cm² and mass 23.3 kg/m. The seven Table 10 rows are shown separately for identification, subject to individual grade/size enquiry confirmation. Their presence does not establish ordinary stock, special rolling capability or any ship-class or marine approval.
Material chemistry: heat analysis is not a universal alloy recipe
| Element | Heat-analysis requirement, mass % | Interpretation |
|---|---|---|
| C | No tabulated maximum | No grade-wide carbon cap may be inferred. |
| Si | No tabulated maximum | No SS400 silicon maximum is supplied by the material table. |
| Mn | No tabulated maximum | Do not import another grade’s manganese range. |
| P | 0.050 maximum | Heat-analysis limit, not a typical value. |
| S | 0.050 maximum | Heat-analysis limit, not a typical value. |
An absent limit does not mean zero content or a guaranteed “low-carbon” composition. Elements shown as dashes and unlisted alloying elements may be added as necessary; applicable additions are to be reported. Actual heat results are the input for welding or coating assessment. SS400 has no tabulated carbon-equivalent ceiling, so a Q235B, S235JR or SS540 chemistry/CEV table must not be copied onto this grade.
Keep a heat/ladle analysis distinct from an analysis of a sample cut from the finished section. The figures above are heat-analysis requirements; they are not a separately tabulated finished-product deviation schedule. The compiled material data do not provide numerical product-analysis deviations. If a supplementary product analysis is required, agree the sampling, test method and permitted-deviation/acceptance basis explicitly. Do not borrow GB/T 222 or invent a blanket percentage allowance for a JIS order.
Yield, elongation, bending and toughness
| t, mm | Minimum yield/proof stress, MPa | Tensile strength, MPa |
|---|---|---|
| t ≤16 | 245 | 400–510 |
| 16 <t ≤40 | 235 | 400–510 |
One N/mm² equals one MPa. Unless specified otherwise, yield is the upper yield point ReH; where no yield point appears, the 0.2% proof stress Rp0.2 is determined. The material’s thickness band is not selected by the overall depth or leg width. Sampling and specimen preparation follow JIS G 0416 and the order. The ordinary-section table below is also subject to the small-section provisions; the grade name alone does not select an elongation value.
| t, mm | Tensile test piece | Minimum elongation, % |
|---|---|---|
| t ≤5 | No. 5 | 21 |
| 5 <t ≤16 | No. 1A | 17 |
| 16 <t ≤40 | No. 1A | 21 |
Ordinary equal-leg angles reach 35 mm leg thickness; unequal-leg equal-thickness angles reach 15 mm. For unequal-thickness rows, record the actual sampled leg and thickness. The larger leg width is not the material thickness.
Small-section qualification: JIS G 3101 requires Annex JA for sections with leg length below 40 mm and permits that route within its 40 to under 70 mm section-leg scope. The applicable section dimension, mechanical route and specimen must be identified on the order/certificate; do not assume every small section uses the ordinary Table 3 elongation rows. Use the Annex JA specimen requirements for the ordered edition; the ordinary Table 3 elongation values above must not be used as a substitute.
| Item | Requirement or limitation |
|---|---|
| Bendability | 180° bend; inside radius 1.5t; No. 1 test piece (No. 3 may be used at thickness≤5 mm). |
| Actual bend test | May be omitted unless required by the purchaser; material still has to meet bendability. |
| Charpy impact | No mandatory SS400 temperature or absorbed-energy value in JIS G 3101. |
| Welding assessment | No automatic CEV limit or no-preheat guarantee; use actual heat chemistry and an appropriate procedure. |
A missing mandatory Charpy requirement is not a statement that the steel has no toughness; it means the grade alone does not qualify a specified impact performance. If low-temperature or other demonstrated toughness is needed, write the test regime into the order or select an approved material quality that specifies it. Any dual certification must satisfy every requirement of both named specifications, not merely a similar tensile range.
JIS G 3192:2024 reference dimensions and theoretical mass
All section dimensions and radii below are millimetres. Area is cm² and theoretical mass is kg/m. The numerical basis is JIS G 3192:2024; do not relabel older catalogue geometry as the current table. Published representative sizes do not establish size/grade availability, rolling frequency or stock. Any other section dimensions require the applicable agreement; no additional sizes have been invented here.
Equal angles use A × A × t; unequal-leg equal-thickness angles use A × B × t. The separate Table 10 series requires A × B × t1 × t2. Do not delete the second thickness. The r1/r2 columns retain the actual JIS reference values rather than an EN or GB radius convention.
| Designation (A × A × t) | A (mm) | t (mm) | r1 (mm) | r2 (mm) | Area (cm²) | Mass (kg/m) | Mechanical-route note |
|---|---|---|---|---|---|---|---|
| 25 × 25 × 3 | 25 | 3 | 4 | 2 | 1.427 | 1.12 | Annex JA: leg<40 mm |
| 30 × 30 × 3 | 30 | 3 | 4 | 2 | 1.727 | 1.36 | Annex JA: leg<40 mm |
| 40 × 40 × 3 | 40 | 3 | 4.5 | 2 | 2.336 | 1.83 | Table 3 / Annex JA option: leg 40–<70 mm |
| 40 × 40 × 5 | 40 | 5 | 4.5 | 3 | 3.755 | 2.95 | Table 3 / Annex JA option: leg 40–<70 mm |
| 45 × 45 × 4 | 45 | 4 | 6.5 | 3 | 3.492 | 2.74 | Table 3 / Annex JA option: leg 40–<70 mm |
| 45 × 45 × 5 | 45 | 5 | 6.5 | 3 | 4.302 | 3.38 | Table 3 / Annex JA option: leg 40–<70 mm |
| 50 × 50 × 4 | 50 | 4 | 6.5 | 3 | 3.892 | 3.06 | Table 3 / Annex JA option: leg 40–<70 mm |
| 50 × 50 × 5 | 50 | 5 | 6.5 | 3 | 4.802 | 3.77 | Table 3 / Annex JA option: leg 40–<70 mm |
| 50 × 50 × 6 | 50 | 6 | 6.5 | 4.5 | 5.644 | 4.43 | Table 3 / Annex JA option: leg 40–<70 mm |
| 60 × 60 × 4 | 60 | 4 | 6.5 | 3 | 4.692 | 3.68 | Table 3 / Annex JA option: leg 40–<70 mm |
| 60 × 60 × 5 | 60 | 5 | 6.5 | 3 | 5.802 | 4.55 | Table 3 / Annex JA option: leg 40–<70 mm |
| 65 × 65 × 5 | 65 | 5 | 8.5 | 3 | 6.367 | 5.00 | Table 3 / Annex JA option: leg 40–<70 mm |
| 65 × 65 × 6 | 65 | 6 | 8.5 | 4 | 7.527 | 5.91 | Table 3 / Annex JA option: leg 40–<70 mm |
| 65 × 65 × 8 | 65 | 8 | 8.5 | 6 | 9.761 | 7.66 | Table 3 / Annex JA option: leg 40–<70 mm |
| 70 × 70 × 6 | 70 | 6 | 8.5 | 4 | 8.127 | 6.38 | Ordinary Table 3 reference |
| 75 × 75 × 6 | 75 | 6 | 8.5 | 4 | 8.727 | 6.85 | Ordinary Table 3 reference |
| 75 × 75 × 9 | 75 | 9 | 8.5 | 6 | 12.69 | 9.96 | Ordinary Table 3 reference |
| 75 × 75 × 12 | 75 | 12 | 8.5 | 6 | 16.56 | 13.0 | Ordinary Table 3 reference |
| 80 × 80 × 6 | 80 | 6 | 8.5 | 4 | 9.327 | 7.32 | Ordinary Table 3 reference |
| 90 × 90 × 6 | 90 | 6 | 10 | 5 | 10.55 | 8.28 | Ordinary Table 3 reference |
| 90 × 90 × 7 | 90 | 7 | 10 | 5 | 12.22 | 9.59 | Ordinary Table 3 reference |
| 90 × 90 × 10 | 90 | 10 | 10 | 7 | 17.00 | 13.3 | Ordinary Table 3 reference |
| 90 × 90 × 13 | 90 | 13 | 10 | 7 | 21.71 | 17.0 | Ordinary Table 3 reference |
| 100 × 100 × 7 | 100 | 7 | 10 | 5 | 13.62 | 10.7 | Ordinary Table 3 reference |
| 100 × 100 × 10 | 100 | 10 | 10 | 7 | 19.00 | 14.9 | Ordinary Table 3 reference |
| 100 × 100 × 13 | 100 | 13 | 10 | 7 | 24.31 | 19.1 | Ordinary Table 3 reference |
| 120 × 120 × 8 | 120 | 8 | 12 | 5 | 18.76 | 14.7 | Ordinary Table 3 reference |
| 130 × 130 × 9 | 130 | 9 | 12 | 6 | 22.74 | 17.9 | Ordinary Table 3 reference |
| 130 × 130 × 12 | 130 | 12 | 12 | 8.5 | 29.76 | 23.4 | Ordinary Table 3 reference |
| 130 × 130 × 15 | 130 | 15 | 12 | 8.5 | 36.75 | 28.8 | Ordinary Table 3 reference |
| 150 × 150 × 12 | 150 | 12 | 14 | 7 | 34.77 | 27.3 | Ordinary Table 3 reference |
| 150 × 150 × 15 | 150 | 15 | 14 | 10 | 42.74 | 33.6 | Ordinary Table 3 reference |
| 150 × 150 × 19 | 150 | 19 | 14 | 10 | 53.38 | 41.9 | Ordinary Table 3 reference |
| 175 × 175 × 12 | 175 | 12 | 15 | 11 | 40.52 | 31.8 | Ordinary Table 3 reference |
| 175 × 175 × 15 | 175 | 15 | 15 | 11 | 50.21 | 39.4 | Ordinary Table 3 reference |
| 200 × 200 × 15 | 200 | 15 | 17 | 12 | 57.75 | 45.3 | Ordinary Table 3 reference |
| 200 × 200 × 20 | 200 | 20 | 17 | 12 | 76.00 | 59.7 | Ordinary Table 3 reference |
| 200 × 200 × 25 | 200 | 25 | 17 | 12 | 93.75 | 73.6 | Ordinary Table 3 reference |
| 250 × 250 × 25 | 250 | 25 | 24 | 12 | 119.4 | 93.7 | Ordinary Table 3 reference |
| 250 × 250 × 35 | 250 | 35 | 24 | 18 | 162.6 | 128 | Ordinary Table 3 reference |
| Designation (A × B × t) | A (mm) | B (mm) | t (mm) | r1 (mm) | r2 (mm) | Area (cm²) | Mass (kg/m) |
|---|---|---|---|---|---|---|---|
| 90 × 75 × 9 | 90 | 75 | 9 | 8.5 | 6 | 14.04 | 11.0 |
| 100 × 75 × 7 | 100 | 75 | 7 | 10 | 5 | 11.87 | 9.32 |
| 100 × 75 × 10 | 100 | 75 | 10 | 10 | 7 | 16.50 | 13.0 |
| 125 × 75 × 7 | 125 | 75 | 7 | 10 | 5 | 13.62 | 10.7 |
| 125 × 75 × 10 | 125 | 75 | 10 | 10 | 7 | 19.00 | 14.9 |
| 125 × 75 × 13 | 125 | 75 | 13 | 10 | 7 | 24.31 | 19.1 |
| 125 × 90 × 10 | 125 | 90 | 10 | 10 | 7 | 20.50 | 16.1 |
| 125 × 90 × 13 | 125 | 90 | 13 | 10 | 7 | 26.26 | 20.6 |
| 150 × 90 × 9 | 150 | 90 | 9 | 12 | 6 | 20.94 | 16.4 |
| 150 × 90 × 12 | 150 | 90 | 12 | 12 | 8.5 | 27.36 | 21.5 |
| 150 × 100 × 9 | 150 | 100 | 9 | 12 | 6 | 21.84 | 17.1 |
| 150 × 100 × 12 | 150 | 100 | 12 | 12 | 8.5 | 28.56 | 22.4 |
| 150 × 100 × 15 | 150 | 100 | 15 | 12 | 8.5 | 35.25 | 27.7 |
| Designation (A × B × t1 × t2) | A (mm) | B (mm) | t1 (mm) | t2 (mm) | r1 (mm) | r2 (mm) | Area (cm²) | Mass (kg/m) |
|---|---|---|---|---|---|---|---|---|
| 200 × 90 × 9 × 14 | 200 | 90 | 9 | 14 | 14 | 7 | 29.66 | 23.3 |
| 250 × 90 × 10 × 15 | 250 | 90 | 10 | 15 | 17 | 8.5 | 37.47 | 29.4 |
| 250 × 90 × 12 × 16 | 250 | 90 | 12 | 16 | 17 | 8.5 | 42.95 | 33.7 |
| 300 × 90 × 11 × 16 | 300 | 90 | 11 | 16 | 19 | 9.5 | 46.22 | 36.3 |
| 300 × 90 × 13 × 17 | 300 | 90 | 13 | 17 | 19 | 9.5 | 52.67 | 41.3 |
| 350 × 100 × 12 × 17 | 350 | 100 | 12 | 17 | 22 | 11 | 57.74 | 45.3 |
| 400 × 100 × 13 × 18 | 400 | 100 | 13 | 18 | 24 | 12 | 68.59 | 53.8 |
The 25 × 25 and 30 × 30 families fall below the 40 mm small-section threshold. Their route marker must not be removed when quoting mechanical requirements. The special Table 10 series is dimensional information for separately confirmed enquiries, not an implied standard-stock offer, marine approval or authorization to substitute an unequal-thickness angle for an ordinary angle.
Dimensional, shape and mass acceptance belongs to the ordered JIS G 3192 edition. Check depth/leg widths, thicknesses, straightness, twist and squareness or flange alignment as applicable, including the actual root/clearance where a connection depends on it. Agreement on theoretical versus actual-mass settlement is separate from the material tensile result. Catalogue rounding is not a dimensional tolerance.
Inspection documents, traceability and enquiry
The material standard’s 2024 inspection-document default, unless otherwise specified at order, is a JIS G 0415 inspection certificate 3.1. This describes the standard’s documentary requirement, not a claim that a particular independent inspection service or third-party approval is included. State any different or additional document requirement before quotation. The document must identify the actual rolled product, grade, heat/batch and applicable tests; an SS400 plate or bar certificate alone does not identify a supplied section.
- Specify the full section designation, SS400 material edition, dimensional edition, lengths and quantity. Mark special/non-general-purpose rows and any agreed departure from representative sizes.
- State the tensile specimen and applicable mechanical route where critical, including Annex JA for qualifying small sections. Actual bend or supplementary impact tests must be requested when required; do not infer test results from a grade suffix that does not exist.
- Keep heat analysis, any agreed finished-product analysis and dimensional inspection separately traceable. Include restricted chemistry, weld or coating requirements for review without assuming machining, coating, cutting or additional testing services are included.
- Confirm the commercial mass basis, delivery requirements and certificate traceability before release. The reference size tables are not a mill programme or an inventory listing.
Lead time: a typical new mill order is about 35 days. Stocked sizes:1–3 days, subject to enquiry and confirmation of the specific section, grade, quantity and delivery requirement. No table row is represented as immediately available stock.
Related products: comparison is not equivalence
The SS400 plate material page concerns a different product form; it does not replace the section’s sampling, shape or certificate identification. Its legacy catalogue text is not used as the numerical authority for the section tables above.
For a different standard system, see the S235JR EN angle reference. A similar strength class is not an automatic replacement: material chemistry, toughness, sampling and the rolled shape must each meet the project specification.
The Q235B angles page is another material/shape comparison, not a dual-certification claim. Do not transfer GB dimensional or test-location rules to a JIS certificate.
The existing hot-rolled angle family overview remains a separate family guide. Its presence does not change the JIS section designation or authorize modification of an established hub.
Related SS400 section families: SS400 Channels, SS400 H-Beams, SS400 I-Beams. These pages describe distinct section geometries; the links do not state that the sections are interchangeable.
Frequently asked questions
Why combine equal and unequal angles on one SS400 page?
They use the same material specification and related angle dimension tables, so a combined page allows meaningful comparison without near-duplicate grade articles. Geometry is still separated into equal-leg, unequal-leg equal-thickness, and a clearly identified special unequal-thickness table. The connected leg and each actual thickness remain essential order details.
Is JIS 100 × 100 × 10 the same as an EN or GB angle?
Not automatically. This JIS reference has r1/r2=10/7 mm, A 19.00 cm² and 14.9 kg/m. Other standards may use different root/toe geometry and masses at the same printed leg dimensions. Compare tolerances, section properties, connection clearance and material acceptance before substituting; do not replace the table mass with a familiar foreign value.
Which thickness selects the yield band?
Use the thickness at the actual test-piece location under JIS G 0416, not the long or short leg width. For an ordinary equal-thickness angle this is the leg thickness. A 19 mm leg falls in the 235 MPa band, whereas 15 mm is within 245 MPa. Special unequal-thickness sections need the actual sampled leg identified rather than an unexplained single-thickness assumption.
Do25 mm and 30 mm equal angles use the ordinary elongation table?
Not as an unconditional rule. Sections with leg length below 40 mm use Annex JA of JIS G 3101; the standard also permits that route within its 40 to under 70 mm small-section scope. The two smallest equal-angle families are flagged in the size table. Confirm the applicable specimen and Annex JA values in the ordered edition; ordinary Table 3 elongation is not universally transferable.
Can a single-leg connection use gross area times yield directly?
That is not a complete member resistance check. Bolt holes, net area, shear lag or effective-area rules, block tearing and load eccentricity can reduce usable resistance. The connected leg, connection length and bolt or weld layout matter. Apply the project design code rather than treating the material tensile test as a gusset-connection qualification.
What needs special attention for compression bracing?
Use the actual principal-axis properties, unsupported length, end restraint and connection eccentricity. An angle’s weak principal axis generally differs from an axis along a leg, and an unequal angle has its own principal-axis orientation. Outstanding-leg slenderness and flexural-torsional behaviour may also matter. A similar-looking EN angle is not a substitute property table.
Are the unequal-thickness rows a standard-stock or marine offer?
No. They are separately identified JIS G 3192 Table 10 dimensional references with two explicit leg thicknesses. Confirm size/grade feasibility and all project requirements on enquiry. Their inclusion does not promise inventory, special rolling services, ship-class approval or a marine material certificate. Do not rewrite 200 × 90 × 9 × 14 as an ordinary single-thickness angle.
What should an SS400 angle enquiry specify?
Send both leg widths, all leg thicknesses, JIS G 3101 SS400 and edition, JIS G 3192 edition, lengths, quantity, connected-leg orientation, mass basis and test-document requirements. State any supplementary impact or chemistry requirement; SS400 does not automatically provide it. Typical mill orders are about 35 days; stocked sizes are 1–3 days subject to individual enquiry confirmation.
For an enquiry to Gangsteel, send a complete section and specification list. Size/grade feasibility, tests, documents and delivery are confirmed against that enquiry, not assumed from a nominal shape name.