


An SS400 H-beam order should identify the material and the rolled shape separately. SS400 is a JIS G 3101 general-structure steel designation with a 400–510 MPa tensile range; it is not a 400 MPa yield grade. The parallel-flange H-section dimensions, radii, theoretical mass and permitted dimensional variations belong to JIS G 3192. A certificate needs to connect those two specifications to the supplied section and heat.
This page covers the standard H reference series, including clearly marked non-general-purpose rows, without turning a dimension table into a claim of rolling availability. The JIS designation is H × B × t1 × t2. Chinese HW/HM/HN names, European HEA/HEB labels and proprietary enlarged H ranges must not be silently substituted for that designation. A near-matching height is not proof of equal section properties or connection fit.
| Order field | Defined scope |
|---|---|
| Product | hot-rolled parallel-flange H-sections |
| Material | JIS G 3101:2024 SS400, rolled steels for general structure |
| Dimensions/product form | JIS G 3192:2024, hot-rolled sections: shape, dimensions, mass, appearance and permitted variations |
| Sampling/testing | JIS G 0416 sample location/preparation; relevant JIS tensile/bend test methods |
| Delivery/document | Hot-rolled section; actual condition and inspection-document requirements identified on the order |
Edition check: the JSA catalogue lists JIS G 3101:2024, issued 20 February 2024, and JIS G 3192:2024, issued 20 November 2024, as valid. This page uses those editions rather than an assumed 2026 revision. The contract must name the applicable material and dimensional editions; a current title does not justify silently mixing old and new radius or mass data.
Section selection and connection engineering
Read the whole H designation, including the root
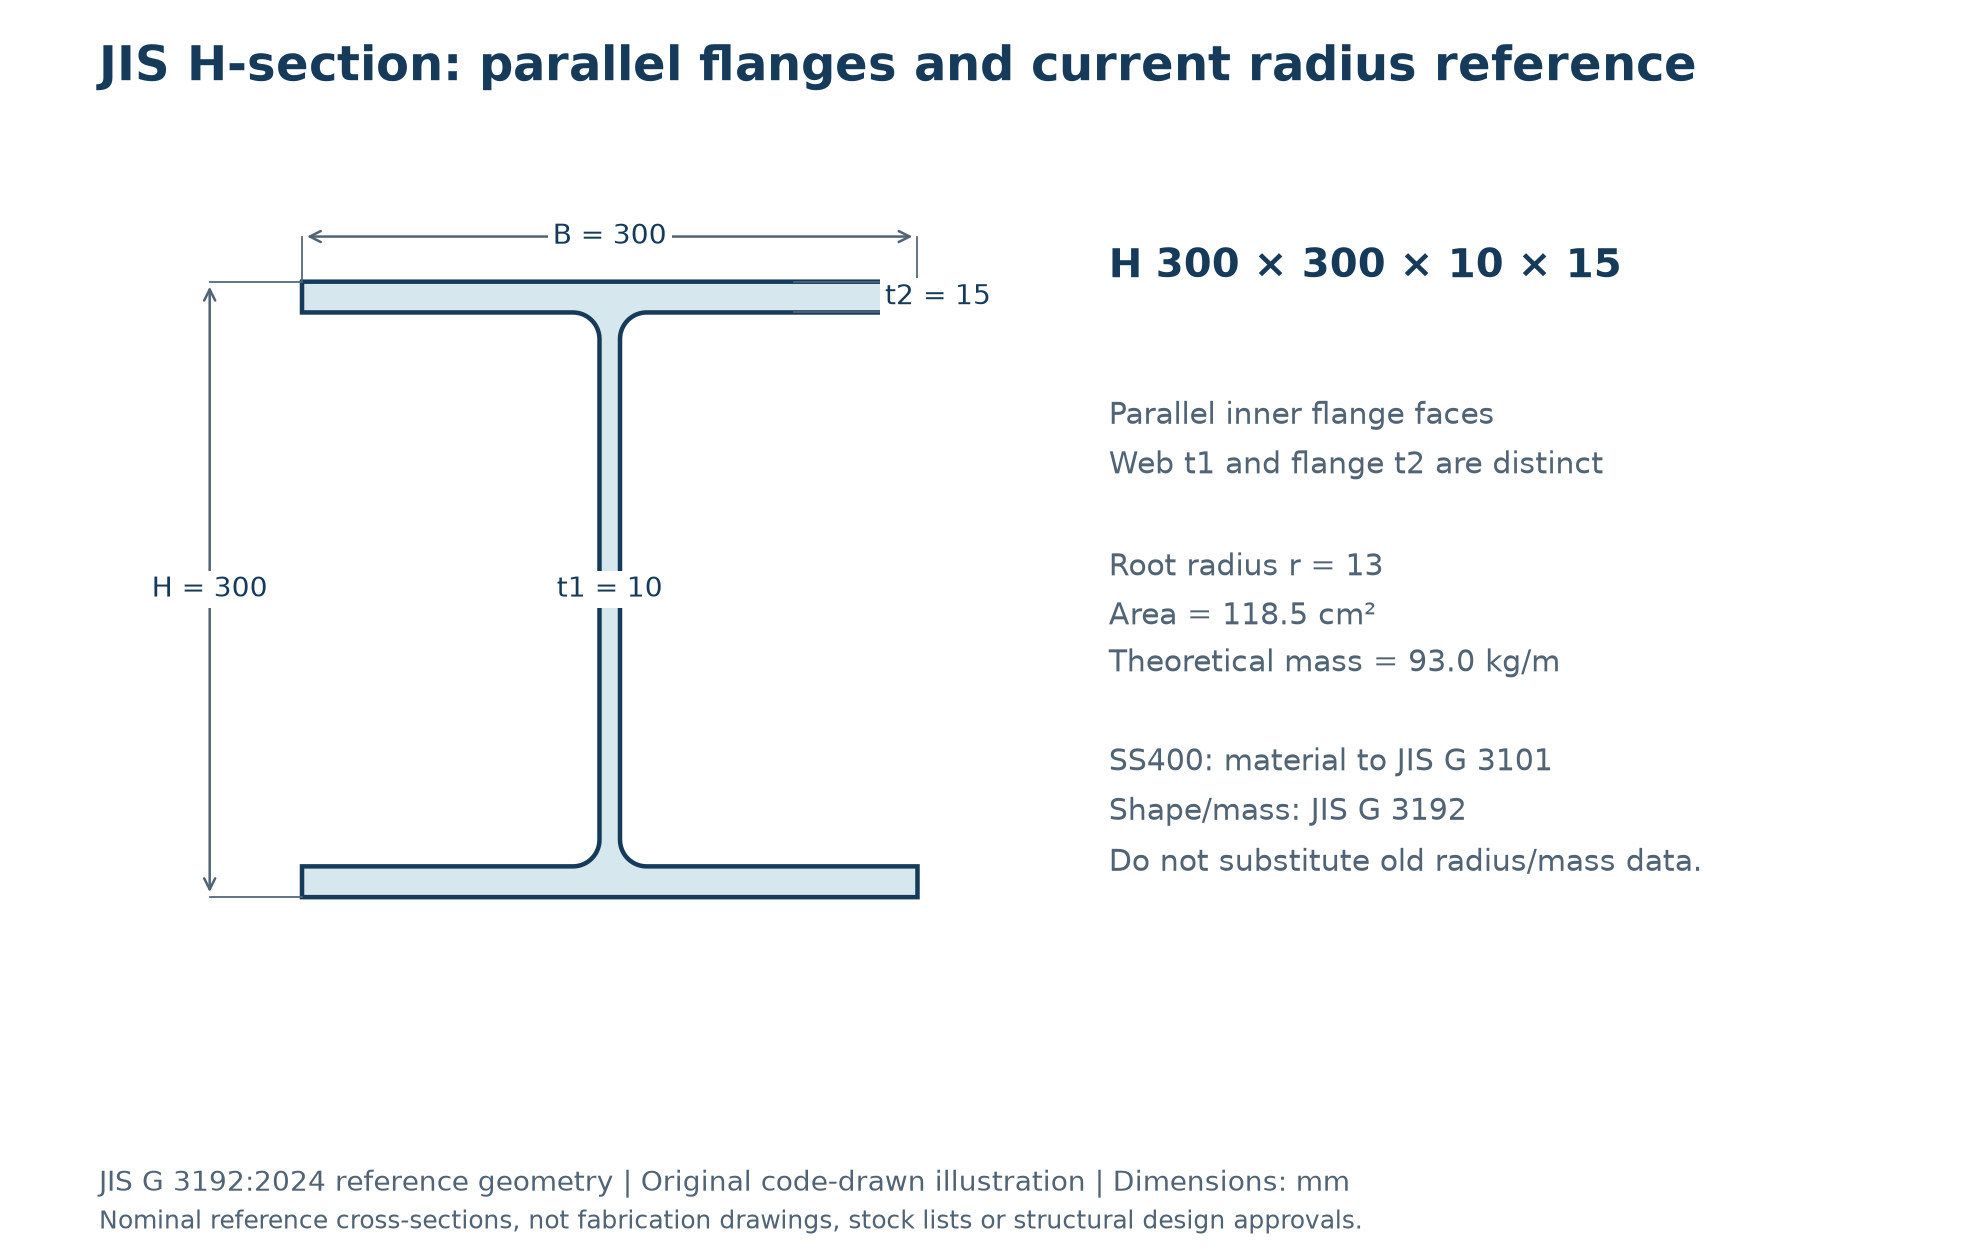
H 300 × 300 × 10 × 15 has a 300 mm depth,300 mm flange width,10 mm web and 15 mm flange. On the current reference basis its root radius is 13 mm, area 118.5 cm² and mass 93.0 kg/m. Root radius affects the clear flat zone for end plates, stiffeners and bolt layouts. Do not restore an older catalogue’s radius or mass while retaining a 2024 table heading; a small geometric change can affect both clearance and commercial weight.
Separate the beam problem from the column problem
A wide-flange section can be efficient about both principal axes, but its useful resistance still depends on unbraced lengths, restraint and load eccentricity. For a beam, consider compression-flange restraint, lateral-torsional buckling, web shear and bearing at supports. For a column, check both buckling axes and the combined axial-force/bending case. The H label does not make either member immune to instability.
Use the actual test location for the strength band
For a flange specimen from H 300 × 300 × 10 × 15, the 15 mm material thickness is within the 245 MPa yield band. A 19 mm flange, such as H 350 × 350 × 12 × 19, falls in the 235 MPa band when that is the specimen location. JIS G 0416 and the contract determine sampling. Do not use the 300 mm depth, borrow a web-sampling rule from a different national product standard or extrapolate a single specimen to every local design check.
Check the node before choosing a lighter replacement
The connection may govern through flange bending, web panel response, local bearing, bolt arrangement or weld restraint even when a member-level yield check looks adequate. Preserve the clear distance between root fillets and the seating geometry. If a different H size is proposed, recalculate the member and the node together rather than accepting the substitution from nominal depth and material grade.
Make the mass calculation traceable
A nominal 12 m length of H 300 × 300 × 10 × 15 is 93.0 × 12 =1116 kg on this table basis. Actual delivered mass and length remain subject to the contractual tolerances and settlement method. Ask whether the quotation is by theoretical or actual mass. A reference calculation is neither a dispatch weight nor evidence of current inventory.
Material chemistry: heat analysis is not a universal alloy recipe
| Element | Heat-analysis requirement, mass % | Interpretation |
|---|---|---|
| C | No tabulated maximum | No grade-wide carbon cap may be inferred. |
| Si | No tabulated maximum | No SS400 silicon maximum is supplied by the material table. |
| Mn | No tabulated maximum | Do not import another grade’s manganese range. |
| P | 0.050 maximum | Heat-analysis limit, not a typical value. |
| S | 0.050 maximum | Heat-analysis limit, not a typical value. |
An absent limit does not mean zero content or a guaranteed “low-carbon” composition. Elements shown as dashes and unlisted alloying elements may be added as necessary; applicable additions are to be reported. Actual heat results are the input for welding or coating assessment. SS400 has no tabulated carbon-equivalent ceiling, so a Q235B, S235JR or SS540 chemistry/CEV table must not be copied onto this grade.
Keep a heat/ladle analysis distinct from an analysis of a sample cut from the finished section. The figures above are heat-analysis requirements; they are not a separately tabulated finished-product deviation schedule. The compiled material data do not provide numerical product-analysis deviations. If a supplementary product analysis is required, agree the sampling, test method and permitted-deviation/acceptance basis explicitly. Do not borrow GB/T 222 or invent a blanket percentage allowance for a JIS order.
Yield, elongation, bending and toughness
| t, mm | Minimum yield/proof stress, MPa | Tensile strength, MPa |
|---|---|---|
| t ≤16 | 245 | 400–510 |
| 16 <t ≤40 | 235 | 400–510 |
| 40 <t ≤100 | 215 | 400–510 |
One N/mm² equals one MPa. Unless specified otherwise, yield is the upper yield point ReH; where no yield point appears, the 0.2% proof stress Rp0.2 is determined. The material’s thickness band is not selected by the overall depth or leg width. Sampling and specimen preparation follow JIS G 0416 and the order. The ordinary-section table below is also subject to the small-section provisions; the grade name alone does not select an elongation value.
| t, mm | Tensile test piece | Minimum elongation, % |
|---|---|---|
| t ≤5 | No. 5 | 21 |
| 5 <t ≤16 | No. 1A | 17 |
| 16 <t ≤40 | No. 1A | 21 |
| 40 <t ≤50 | No. 1A | 21 |
| 40 <t ≤50 | No. 4 alternative | 23 |
| t >50 | No. 4 | 23 |
The listed H series reaches 70 mm nominal flange thickness; the rows above cover that reference range without offering an additional heavy-section programme. Within 40–50 mm, the applicable No. 1A or No. 4 specimen route must be identified; the 21% and 23% values are not competing universal limits. Plate-specific heavy-thickness elongation deductions are not applied to these H-sections.
Small-section qualification: JIS G 3101 requires Annex JA for sections with leg length below 40 mm and permits that route within its 40 to under 70 mm section-leg scope. The applicable section dimension, mechanical route and specimen must be identified on the order/certificate; do not assume every small section uses the ordinary Table 3 elongation rows. Use the Annex JA specimen requirements for the ordered edition; the ordinary Table 3 elongation values above must not be used as a substitute.
| Item | Requirement or limitation |
|---|---|
| Bendability | 180° bend; inside radius 1.5t; No. 1 test piece (No. 3 may be used at thickness≤5 mm). |
| Actual bend test | May be omitted unless required by the purchaser; material still has to meet bendability. |
| Charpy impact | No mandatory SS400 temperature or absorbed-energy value in JIS G 3101. |
| Welding assessment | No automatic CEV limit or no-preheat guarantee; use actual heat chemistry and an appropriate procedure. |
A missing mandatory Charpy requirement is not a statement that the steel has no toughness; it means the grade alone does not qualify a specified impact performance. If low-temperature or other demonstrated toughness is needed, write the test regime into the order or select an approved material quality that specifies it. Any dual certification must satisfy every requirement of both named specifications, not merely a similar tensile range.
JIS G 3192:2024 reference dimensions and theoretical mass
All section dimensions and radii below are millimetres. Area is cm² and theoretical mass is kg/m. The numerical basis is JIS G 3192:2024; do not relabel older catalogue geometry as the current table. Published representative sizes do not establish size/grade availability, rolling frequency or stock. Any other section dimensions require the applicable agreement; no additional sizes have been invented here.
H is depth, B flange width, t1 web thickness, t2 flange thickness and r the root radius. The complete 53-row reference is retained. An asterisk means a size identified as other than general-purpose in the standard table, not a quality defect or a stock marker. Confirm those rows individually. This page does not extend the range to proprietary H families.
| Designation (H × B × t1 × t2) | h (mm) | b (mm) | t1 (mm) | t2 (mm) | r (mm) | A (cm²) | Mass (kg/m) |
|---|---|---|---|---|---|---|---|
| H 100 × 50 × 5 × 7 | 100 | 50 | 5 | 7 | 8 | 11.85 | 9.30 |
| H 100 × 100 × 6 × 8 | 100 | 100 | 6 | 8 | 8 | 21.59 | 16.9 |
| H 125 × 60 × 6 × 8 | 125 | 60 | 6 | 8 | 8 | 16.69 | 13.1 |
| H 125 × 125 × 6.5 × 9 | 125 | 125 | 6.5 | 9 | 8 | 30.00 | 23.6 |
| H 150 × 75 × 5 × 7 | 150 | 75 | 5 | 7 | 8 | 17.85 | 14.0 |
| H 148 × 100 × 6 × 9 | 148 | 100 | 6 | 9 | 8 | 26.35 | 20.7 |
| H 150 × 150 × 7 × 10 | 150 | 150 | 7 | 10 | 8 | 39.65 | 31.1 |
| H 175 × 90 × 5 × 8 | 175 | 90 | 5 | 8 | 8 | 22.90 | 18.0 |
| H 175 × 175 × 7.5 × 11 | 175 | 175 | 7.5 | 11 | 13 | 51.43 | 40.4 |
| * H 198 × 99 × 4.5 × 7 | 198 | 99 | 4.5 | 7 | 8 | 22.69 | 17.8 |
| H 200 × 100 × 5.5 × 8 | 200 | 100 | 5.5 | 8 | 8 | 26.67 | 20.9 |
| H 194 × 150 × 6 × 9 | 194 | 150 | 6 | 9 | 8 | 38.11 | 29.9 |
| H 200 × 200 × 8 × 12 | 200 | 200 | 8 | 12 | 13 | 63.53 | 49.9 |
| * H 248 × 124 × 5 × 8 | 248 | 124 | 5 | 8 | 8 | 31.99 | 25.1 |
| H 250 × 125 × 6 × 9 | 250 | 125 | 6 | 9 | 8 | 36.97 | 29.0 |
| H 244 × 175 × 7 × 11 | 244 | 175 | 7 | 11 | 13 | 55.49 | 43.6 |
| H 250 × 250 × 9 × 14 | 250 | 250 | 9 | 14 | 13 | 91.43 | 71.8 |
| * H 298 × 149 × 5.5 × 8 | 298 | 149 | 5.5 | 8 | 13 | 40.80 | 32.0 |
| H 300 × 150 × 6.5 × 9 | 300 | 150 | 6.5 | 9 | 13 | 46.78 | 36.7 |
| H 294 × 200 × 8 × 12 | 294 | 200 | 8 | 12 | 13 | 71.05 | 55.8 |
| H 300 × 300 × 10 × 15 | 300 | 300 | 10 | 15 | 13 | 118.5 | 93.0 |
| * H 346 × 174 × 6 × 9 | 346 | 174 | 6 | 9 | 13 | 52.45 | 41.2 |
| H 350 × 175 × 7 × 11 | 350 | 175 | 7 | 11 | 13 | 62.91 | 49.4 |
| H 340 × 250 × 9 × 14 | 340 | 250 | 9 | 14 | 13 | 99.53 | 78.1 |
| H 350 × 350 × 12 × 19 | 350 | 350 | 12 | 19 | 13 | 171.9 | 135 |
| * H 396 × 199 × 7 × 11 | 396 | 199 | 7 | 11 | 13 | 71.41 | 56.1 |
| H 400 × 200 × 8 × 13 | 400 | 200 | 8 | 13 | 13 | 83.37 | 65.4 |
| H 390 × 300 × 10 × 16 | 390 | 300 | 10 | 16 | 13 | 133.3 | 105 |
| H 400 × 400 × 13 × 21 | 400 | 400 | 13 | 21 | 22 | 218.7 | 172 |
| * H 414 × 405 × 18 × 28 | 414 | 405 | 18 | 28 | 22 | 295.4 | 232 |
| * H 428 × 407 × 20 × 35 | 428 | 407 | 20 | 35 | 22 | 360.7 | 283 |
| * H 458 × 417 × 30 × 50 | 458 | 417 | 30 | 50 | 22 | 528.6 | 415 |
| * H 498 × 432 × 45 × 70 | 498 | 432 | 45 | 70 | 22 | 770.1 | 605 |
| * H 446 × 199 × 8 × 12 | 446 | 199 | 8 | 12 | 13 | 82.97 | 65.1 |
| H 450 × 200 × 9 × 14 | 450 | 200 | 9 | 14 | 13 | 95.43 | 74.9 |
| H 440 × 300 × 11 × 18 | 440 | 300 | 11 | 18 | 13 | 153.9 | 121 |
| * H 496 × 199 × 9 × 14 | 496 | 199 | 9 | 14 | 13 | 99.29 | 77.9 |
| H 500 × 200 × 10 × 16 | 500 | 200 | 10 | 16 | 13 | 112.3 | 88.2 |
| * H 482 × 300 × 11 × 15 | 482 | 300 | 11 | 15 | 13 | 141.2 | 111 |
| H 488 × 300 × 11 × 18 | 488 | 300 | 11 | 18 | 13 | 159.2 | 125 |
| * H 596 × 199 × 10 × 15 | 596 | 199 | 10 | 15 | 13 | 117.8 | 92.5 |
| H 600 × 200 × 11 × 17 | 600 | 200 | 11 | 17 | 13 | 131.7 | 103 |
| * H 582 × 300 × 12 × 17 | 582 | 300 | 12 | 17 | 13 | 169.2 | 133 |
| H 588 × 300 × 12 × 20 | 588 | 300 | 12 | 20 | 13 | 187.2 | 147 |
| * H 594 × 302 × 14 × 23 | 594 | 302 | 14 | 23 | 13 | 217.1 | 170 |
| * H 692 × 300 × 13 × 20 | 692 | 300 | 13 | 20 | 18 | 207.5 | 163 |
| H 700 × 300 × 13 × 24 | 700 | 300 | 13 | 24 | 18 | 231.5 | 182 |
| * H 792 × 300 × 14 × 22 | 792 | 300 | 14 | 22 | 18 | 239.5 | 188 |
| H 800 × 300 × 14 × 26 | 800 | 300 | 14 | 26 | 18 | 263.5 | 207 |
| * H 890 × 299 × 15 × 23 | 890 | 299 | 15 | 23 | 18 | 266.9 | 210 |
| H 900 × 300 × 16 × 28 | 900 | 300 | 16 | 28 | 18 | 305.8 | 240 |
| * H 912 × 302 × 18 × 34 | 912 | 302 | 18 | 34 | 18 | 360.1 | 283 |
| * H 918 × 303 × 19 × 37 | 918 | 303 | 19 | 37 | 18 | 387.4 | 304 |
Dimensional, shape and mass acceptance belongs to the ordered JIS G 3192 edition. Check depth/leg widths, thicknesses, straightness, twist and squareness or flange alignment as applicable, including the actual root/clearance where a connection depends on it. Agreement on theoretical versus actual-mass settlement is separate from the material tensile result. Catalogue rounding is not a dimensional tolerance.
Inspection documents, traceability and enquiry
The material standard’s 2024 inspection-document default, unless otherwise specified at order, is a JIS G 0415 inspection certificate 3.1. This describes the standard’s documentary requirement, not a claim that a particular independent inspection service or third-party approval is included. State any different or additional document requirement before quotation. The document must identify the actual rolled product, grade, heat/batch and applicable tests; an SS400 plate or bar certificate alone does not identify a supplied section.
- Specify the full section designation, SS400 material edition, dimensional edition, lengths and quantity. Mark special/non-general-purpose rows and any agreed departure from representative sizes.
- State the tensile specimen and applicable mechanical route where critical, including Annex JA for qualifying small sections. Actual bend or supplementary impact tests must be requested when required; do not infer test results from a grade suffix that does not exist.
- Keep heat analysis, any agreed finished-product analysis and dimensional inspection separately traceable. Include restricted chemistry, weld or coating requirements for review without assuming machining, coating, cutting or additional testing services are included.
- Confirm the commercial mass basis, delivery requirements and certificate traceability before release. The reference size tables are not a mill programme or an inventory listing.
Lead time: a typical new mill order is about 35 days. Stocked sizes:1–3 days, subject to enquiry and confirmation of the specific section, grade, quantity and delivery requirement. No table row is represented as immediately available stock.
Related products: comparison is not equivalence
The SS400 plate material page concerns a different product form; it does not replace the section’s sampling, shape or certificate identification. Its legacy catalogue text is not used as the numerical authority for the section tables above.
For a different standard system, see the S235JR HEA/HEB reference. A similar strength class is not an automatic replacement: material chemistry, toughness, sampling and the rolled shape must each meet the project specification.
The Q235B h-beams page is another material/shape comparison, not a dual-certification claim. Do not transfer GB dimensional or test-location rules to a JIS certificate.
Related SS400 section families: SS400 Channels, SS400 I-Beams, SS400 Angles. These pages describe distinct section geometries; the links do not state that the sections are interchangeable.
Frequently asked questions
Does SS400 mean a 400 MPa yield strength?
No. SS400 identifies the 400–510 MPa tensile range. For the ordinary section table, minimum yield is 245 MPa at a test-location thickness up to 16 mm,235 MPa above 16 through 40 mm and 215 MPa above 40 through 100 mm. Identify where the specimen was taken and which mechanical route applies. Neither the overall beam depth nor the grade’s number selects the yield band.
Why are JIS G 3101 and G 3192 both needed?
They answer different acceptance questions. G 3101 specifies the SS400 material, including its heat-analysis limits and mechanical requirements. G 3192 specifies the rolled H geometry, mass, shape and associated tolerances. A correct material certificate does not make an incorrect section size acceptable; matching dimensions do not establish SS400 material compliance.
Are all 53 H rows ordinary stock sizes?
No. The list is a standard dimensional reference, not an inventory or a guaranteed rolling programme. Rows carrying an asterisk are identified as other than general-purpose in the source standard series. Confirm the precise size, grade, quantity, length and documentary requirements on an individual enquiry, especially for those marked sections.
Can an old H 300 × 300 table be used for a 2024 order?
Not without checking its geometry and settlement basis. The reference here is 300 × 300 × 10 × 15, r = 13 mm, A 118.5 cm² and 93.0 kg/m. Older catalogue conventions can use different radii and masses. Do not retain an old number while describing the table as 2024; agree the ordered edition and corresponding theoretical-mass basis.
Does the parallel flange remove the need for connection checks?
No. It provides a different seating geometry from a tapered I shape, but root clearance, flange bending, bolt groups, web panel action and weld restraint still need design. A member-level capacity check does not qualify the node. A substitute H size may change both member stability and local connection resistance.
Is SS400 automatically weldable or impact-tested?
The grade has no tabulated carbon or CEV ceiling and no mandatory Charpy energy or temperature. Use actual heat chemistry and an appropriate welding procedure for the joint and restraint. If the project requires defined toughness, specify it explicitly or select an approved material standard/quality that contains the required test; do not infer it from SS400.
What elongation should appear on an H-beam certificate?
There is no universal 17% or 21% value for every SS400 section. The minimum depends on material thickness and tensile-test specimen. The ordinary table uses No. 5, No. 1A or No. 4 specimens in different thickness ranges, with two possible specimen routes in the 40–50 mm range. Check the specimen recorded on the certificate and any applicable small-section provision before comparing results.
What should be sent for an H-beam enquiry?
Give the full H × B × t1 × t2 size, JIS G 3101 SS400 and edition, JIS G 3192 dimensional edition, lengths, quantity, mass basis and inspection-document requirements. Include any actual bend, impact or supplementary chemistry testing needed. Typical new mill orders are about 35 days; stocked sizes are 1–3 days only subject to enquiry confirmation.
For an enquiry to Gangsteel, send a complete section and specification list. Size/grade feasibility, tests, documents and delivery are confirmed against that enquiry, not assumed from a nominal shape name.