


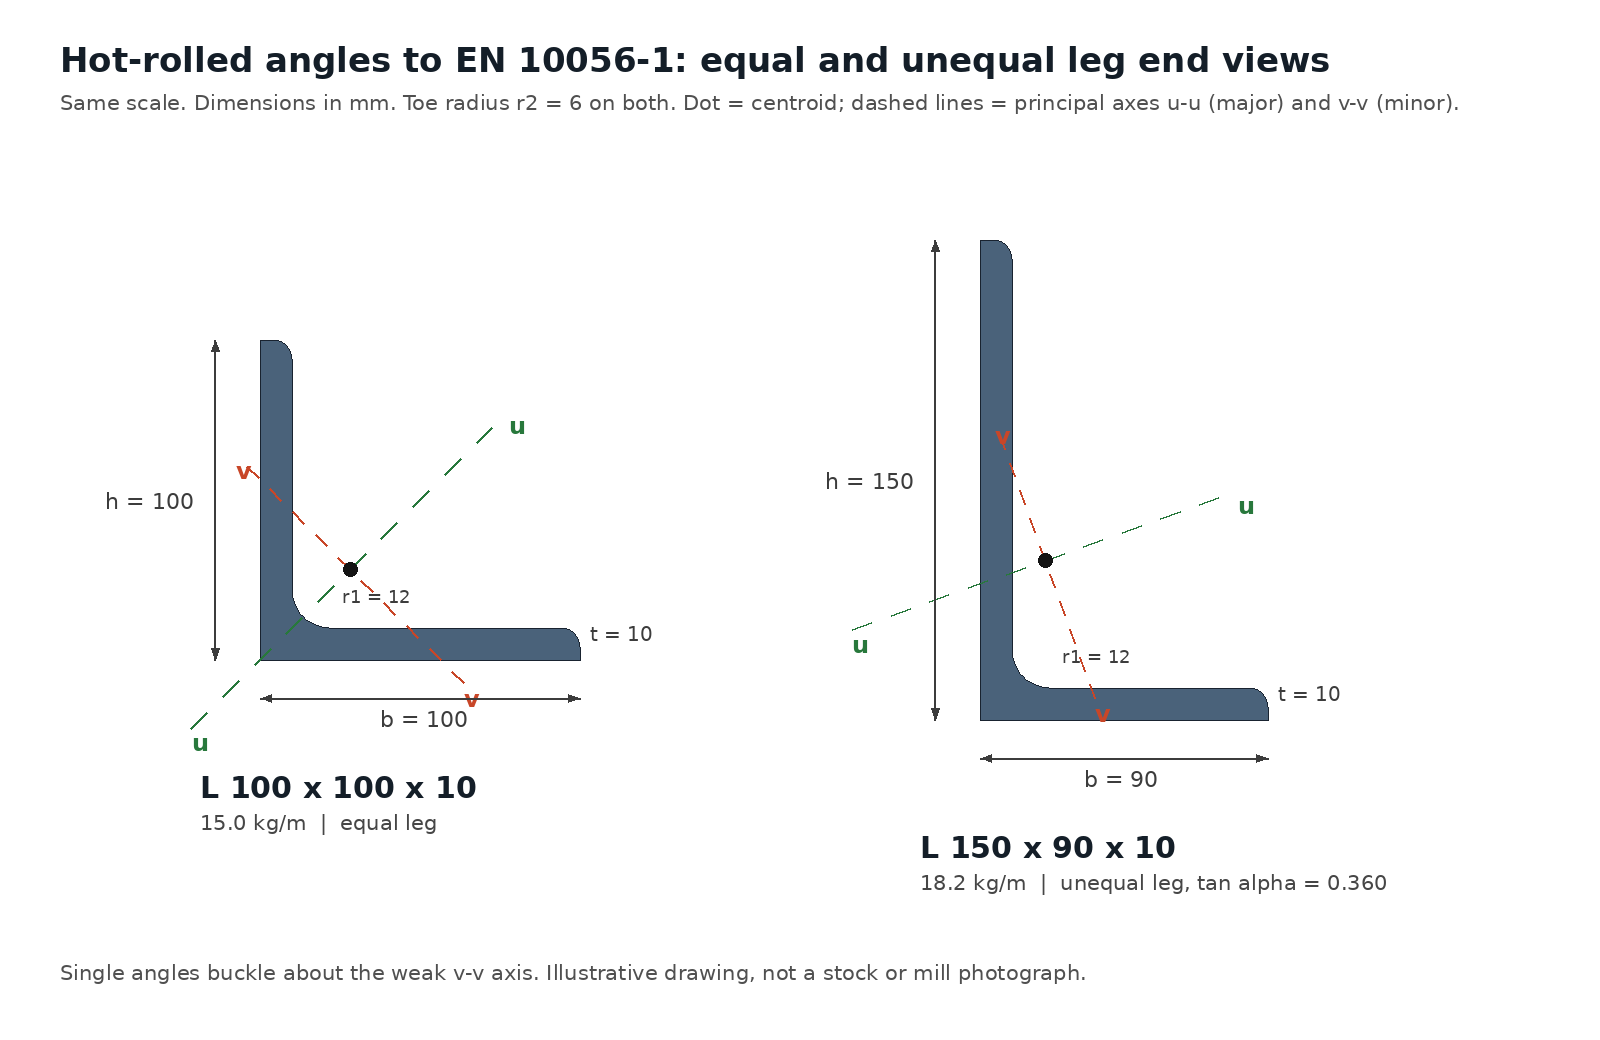
S355J2 Angles: Equal and Unequal Legs in One Grade
EN 10025-2 S355J2 angles combine 355 MPa yield with a 27 J Charpy requirement at −20 °C and fully killed steel. Gangsteel supplies them in equal and unequal legs for exposed lattice towers, outdoor trusses and bracing, bridge secondary steelwork, transport frames and structures in cold climates. Order as “L 200 × 100 × 12, EN 10025-2 S355J2” and add +N if a normalized condition is required.
| Item | Value | Note |
|---|---|---|
| Material | EN 10025-2:2019 S355J2 (1.0577) | Impact quality 27 J at −20 °C |
| Section series | Equal and unequal leg angles to EN 10056-1 | Hot-rolled, rounded root and toe; not for square-root angles |
| Tolerances | EN 10056-2 | Leg length, thickness, out-of-square, straightness, mass |
| General delivery | EN 10025-1 | Testing, inspection documents, marking |
| Supply | Gangsteel supplies EN 10025-2 S355J2 equal and unequal angles | Sizes, quantities and stock confirmed per enquiry |
| Former designation | St 52-3 N (DIN 17100, withdrawn) | Historical only |
Equal Angles in S355J2: Size Range
| Leg size mm | t mm | kg/m | ReH MPa | Thinnest Class 3 t | Class 4 thicknesses |
|---|---|---|---|---|---|
| L 25 × 25 | 3–4 | 1.12–1.45 | 355 | 3 mm | 0 |
| L 30 × 30 | 3–4 | 1.36–1.78 | 355 | 4 mm | 1 |
| L 35 × 35 | 4–5 | 2.09–2.57 | 355 | 4 mm | 0 |
| L 40 × 40 | 4–6 | 2.42–3.52 | 355 | 5 mm | 1 |
| L 45 × 45 | 3–7 | 2.09–4.6 | 355 | 5 mm | 3 |
| L 50 × 50 | 4–9 | 3.06–6.47 | 355 | 6 mm | 2 |
| L 55 × 55 | 4–6 | 3.38–4.95 | 355 | 6 mm | 2 |
| L 60 × 60 | 4–10 | 3.7–8.69 | 355 | 7 mm | 3 |
| L 63 × 63 | 5–6.5 | 4.82–6.17 | 355 | none | 3 |
| L 65 × 65 | 4–11 | 4.02–10.3 | 355 | 7 mm | 3 |
| L 70 × 70 | 5–10 | 5.37–10.3 | 355 | 8 mm | 3 |
| L 75 × 75 | 4–10 | 4.65–11.1 | 355 | 9 mm | 5 |
| L 80 × 80 | 5–10 | 6.17–11.9 | 355 | 9 mm | 4 |
| L 90 × 90 | 5–16 | 6.97–20.7 | 355 | 10 mm | 5 |
| L 100 × 100 | 6–18 | 9.26–26.2 | 355 / 345 | 11 mm | 5 |
| L 110 × 110 | 6–14 | 10.2–23.3 | 355 | 12 mm | 6 |
| L 120 × 120 | 7–16 | 12.9–28.3 | 355 | 13 mm | 6 |
| L 130 × 130 | 8–16 | 16–30.8 | 355 | 14 mm | 6 |
| L 140 × 140 | 9–18 | 19.3–37.2 | 355 / 345 | 15 mm | 6 |
| L 150 × 150 | 10–20 | 23–44.2 | 355 / 345 | 17 mm | 7 |
| L 160 × 160 | 12–20 | 29.3–47.3 | 355 / 345 | 17 mm | 5 |
| L 180 × 180 | 13–22 | 35.7–58.6 | 355 / 345 | 19 mm | 6 |
| L 200 × 200 | 12–28 | 36.8–82 | 355 / 345 | 22 mm | 10 |
| L 250 × 250 | 17–35 | 64.4–128 | 345 | 27 mm | 10 |
| L 300 × 300 | 25–35 | 112–154 | 345 | 32 mm | 7 |
The range covers 25 × 25 to 300 × 300 mm. Some sizes and thicknesses are specific to individual mills rather than listed in EN 10056-1, so name the full designation, for example L 100 × 100 × 10, and confirm the size at enquiry.
Equal Angle Properties in S355J2
| Designation | kg/m | A cm² | c cm | Iy = Iz cm⁴ | iv cm | Wel cm³ | ReH MPa | A·ReH kN | Class, axial | Charpy specimen, indicative |
|---|---|---|---|---|---|---|---|---|---|---|
| L 25 × 25 × 3 | 1.12 | 1.42 | 0.720 | 0.800 | 0.480 | 0.450 | 355 | 50 | Class 3 | By agreement |
| L 30 × 30 × 3 | 1.36 | 1.74 | 0.840 | 1.40 | 0.580 | 0.650 | 355 | 62 | Class 4 | By agreement |
| L 35 × 35 × 4 | 2.09 | 2.67 | 1.00 | 2.95 | 0.680 | 1.18 | 355 | 95 | Class 3 | By agreement |
| L 40 × 40 × 4 | 2.42 | 3.08 | 1.12 | 4.47 | 0.780 | 1.55 | 355 | 109 | Class 4 | By agreement |
| L 45 × 45 × 4.5 | 3.06 | 3.90 | 1.25 | 7.14 | 0.870 | 2.20 | 355 | 138 | Class 4 | By agreement |
| L 50 × 50 × 5 | 3.77 | 4.80 | 1.40 | 11.0 | 0.970 | 3.05 | 355 | 170 | Class 4 | By agreement |
| L 55 × 55 × 6 | 4.95 | 6.31 | 1.56 | 17.3 | 1.06 | 4.39 | 355 | 224 | Class 3 | 5 mm sub-size |
| L 60 × 60 × 6 | 5.42 | 6.91 | 1.69 | 22.8 | 1.17 | 5.29 | 355 | 245 | Class 4 | 5 mm sub-size |
| L 63 × 63 × 6.5 | 6.17 | 7.85 | 1.78 | 28.4 | 1.22 | 6.27 | 355 | 279 | Class 4 | 5 mm sub-size |
| L 65 × 65 × 7 | 6.83 | 8.70 | 1.85 | 33.4 | 1.26 | 7.18 | 355 | 309 | Class 3 | 5 mm sub-size |
| L 70 × 70 × 7 | 7.38 | 9.40 | 1.97 | 42.3 | 1.36 | 8.41 | 355 | 334 | Class 4 | 5 mm sub-size |
| L 75 × 75 × 8 | 8.99 | 11.4 | 2.14 | 59.1 | 1.46 | 11.0 | 355 | 405 | Class 4 | 7.5 mm sub-size |
| L 80 × 80 × 8 | 9.63 | 12.3 | 2.26 | 72.2 | 1.56 | 12.6 | 355 | 437 | Class 4 | 7.5 mm sub-size |
| L 90 × 90 × 9 | 12.2 | 15.5 | 2.54 | 116 | 1.76 | 17.9 | 355 | 550 | Class 4 | 7.5 mm sub-size |
| L 100 × 100 × 10 | 15.0 | 19.2 | 2.82 | 177 | 1.95 | 24.6 | 355 | 682 | Class 4 | 7.5 mm sub-size |
| L 110 × 110 × 11 | 18.2 | 23.2 | 3.11 | 259 | 2.14 | 32.8 | 355 | 824 | Class 4 | Full-size |
| L 120 × 120 × 12 | 21.6 | 27.5 | 3.40 | 368 | 2.35 | 42.7 | 355 | 976 | Class 4 | Full-size |
| L 130 × 130 × 13 | 25.4 | 32.3 | 3.68 | 506 | 2.54 | 54.4 | 355 | 1147 | Class 4 | Full-size |
| L 140 × 140 × 14 | 29.4 | 37.5 | 3.96 | 681 | 2.73 | 67.9 | 355 | 1331 | Class 4 | Full-size |
| L 150 × 150 × 15 | 33.8 | 43.0 | 4.25 | 898 | 2.93 | 83.5 | 355 | 1526 | Class 4 | Full-size |
| L 160 × 160 × 16 | 38.4 | 49.0 | 4.53 | 1,160 | 3.12 | 101 | 355 | 1740 | Class 4 | Full-size |
| L 180 × 180 × 18 | 48.6 | 61.9 | 5.10 | 1,870 | 3.52 | 145 | 345 | 2136 | Class 4 | Full-size |
| L 200 × 200 × 20 | 59.9 | 76.3 | 5.68 | 2,850 | 3.92 | 199 | 345 | 2632 | Class 4 | Full-size |
| L 250 × 250 × 25 | 93.2 | 119.0 | 7.11 | 6,920 | 4.89 | 387 | 345 | 4106 | Class 4 | Full-size |
| L 300 × 300 × 30 | 133 | 170.0 | 8.54 | 14,300 | 5.86 | 666 | 345 | 5865 | Class 4 | Full-size |
Unequal Angles in S355J2
| Designation | kg/m | A cm² | cy cm | cz cm | Iy cm⁴ | Iz cm⁴ | iv cm | tan α | ReH MPa | A·ReH kN | Class, axial | Charpy specimen, indicative |
|---|---|---|---|---|---|---|---|---|---|---|---|---|
| L 100 × 65 × 7 | 8.77 | 11.2 | 3.23 | 1.51 | 113 | 37.6 | 1.40 | 0.415 | 355 | 398 | Class 4 | 5 mm sub-size |
| L 100 × 65 × 8 | 9.94 | 12.7 | 3.27 | 1.55 | 127 | 42.2 | 1.40 | 0.413 | 355 | 451 | Class 4 | 7.5 mm sub-size |
| L 100 × 65 × 9 | 11.1 | 14.1 | 3.32 | 1.59 | 141 | 46.7 | 1.39 | 0.412 | 355 | 501 | Class 3 | 7.5 mm sub-size |
| L 100 × 65 × 10 | 12.3 | 15.6 | 3.36 | 1.63 | 154 | 51.0 | 1.39 | 0.410 | 355 | 554 | Class 3 | 7.5 mm sub-size |
| L 100 × 65 × 11 | 13.4 | 17.0 | 3.40 | 1.67 | 167 | 55.1 | 1.38 | 0.408 | 355 | 604 | Class 3 | Full-size |
| L 100 × 65 × 12 | 14.5 | 18.5 | 3.44 | 1.71 | 180 | 59.1 | 1.38 | 0.406 | 355 | 657 | Class 3 | Full-size |
| L 110 × 70 × 10 | 13.4 | 17.1 | 3.69 | 1.72 | 207 | 65.1 | 1.50 | 0.396 | 355 | 607 | Class 3 | 7.5 mm sub-size |
| L 110 × 70 × 12 | 15.9 | 20.3 | 3.77 | 1.79 | 242 | 75.5 | 1.49 | 0.392 | 355 | 721 | Class 3 | Full-size |
| L 120 × 80 × 8 | 12.2 | 15.5 | 3.83 | 1.87 | 226 | 80.8 | 1.74 | 0.437 | 355 | 550 | Class 4 | 7.5 mm sub-size |
| L 120 × 80 × 10 | 15.0 | 19.1 | 3.92 | 1.95 | 276 | 98.1 | 1.72 | 0.435 | 355 | 678 | Class 4 | 7.5 mm sub-size |
| L 120 × 80 × 12 | 17.8 | 22.7 | 4.00 | 2.03 | 323 | 114 | 1.71 | 0.431 | 355 | 806 | Class 3 | Full-size |
| L 130 × 90 × 10 | 16.6 | 21.2 | 4.16 | 2.19 | 360 | 142 | 1.94 | 0.469 | 355 | 753 | Class 4 | 7.5 mm sub-size |
| L 130 × 90 × 12 | 19.7 | 25.1 | 4.24 | 2.26 | 420 | 164 | 1.93 | 0.467 | 355 | 891 | Class 3 | Full-size |
| L 130 × 90 × 14 | 22.8 | 29.0 | 4.33 | 2.34 | 481 | 188 | 1.93 | 0.463 | 355 | 1030 | Class 3 | Full-size |
| L 140 × 90 × 8 | 14.0 | 17.9 | 4.49 | 2.03 | 360 | 118 | 1.96 | 0.411 | 355 | 635 | Class 4 | 7.5 mm sub-size |
| L 140 × 90 × 10 | 17.4 | 22.1 | 4.58 | 2.11 | 441 | 144 | 1.95 | 0.409 | 355 | 785 | Class 4 | 7.5 mm sub-size |
| L 140 × 90 × 12 | 20.6 | 26.3 | 4.66 | 2.19 | 518 | 168 | 1.94 | 0.406 | 355 | 934 | Class 4 | Full-size |
| L 140 × 90 × 14 | 23.8 | 30.4 | 4.74 | 2.27 | 592 | 191 | 1.93 | 0.403 | 355 | 1079 | Class 3 | Full-size |
| L 150 × 90 × 10 | 18.2 | 23.2 | 5.00 | 2.04 | 533 | 146 | 1.95 | 0.360 | 355 | 824 | Class 4 | 7.5 mm sub-size |
| L 150 × 90 × 11 | 19.9 | 25.3 | 5.04 | 2.08 | 581 | 159 | 1.94 | 0.359 | 355 | 898 | Class 4 | Full-size |
| L 150 × 90 × 12 | 21.6 | 27.5 | 5.08 | 2.12 | 627 | 171 | 1.94 | 0.358 | 355 | 976 | Class 4 | Full-size |
| L 150 × 100 × 10 | 19.0 | 24.2 | 4.81 | 2.34 | 553 | 199 | 2.17 | 0.438 | 355 | 859 | Class 4 | 7.5 mm sub-size |
| L 150 × 100 × 12 | 22.5 | 28.7 | 4.89 | 2.42 | 651 | 233 | 2.16 | 0.436 | 355 | 1019 | Class 4 | Full-size |
| L 150 × 100 × 14 | 26.1 | 33.2 | 4.98 | 2.50 | 744 | 265 | 2.15 | 0.434 | 355 | 1179 | Class 3 | Full-size |
| L 200 × 100 × 10 | 23.0 | 29.2 | 6.93 | 2.01 | 1,220 | 210 | 2.15 | 0.263 | 355 | 1037 | Class 4 | 7.5 mm sub-size |
| L 200 × 100 × 12 | 27.3 | 34.8 | 7.03 | 2.10 | 1,440 | 247 | 2.14 | 0.262 | 355 | 1235 | Class 4 | Full-size |
| L 200 × 100 × 14 | 31.6 | 40.3 | 7.12 | 2.18 | 1,650 | 282 | 2.12 | 0.261 | 355 | 1431 | Class 4 | Full-size |
| L 200 × 100 × 15 | 33.8 | 43.0 | 7.16 | 2.22 | 1,760 | 299 | 2.12 | 0.260 | 355 | 1526 | Class 4 | Full-size |
| L 200 × 100 × 16 | 35.9 | 45.7 | 7.20 | 2.26 | 1,860 | 316 | 2.11 | 0.258 | 355 | 1622 | Class 4 | Full-size |
| L 250 × 90 × 12 | 31.2 | 39.7 | 9.50 | 1.64 | 2,560 | 187 | 1.81 | 0.152 | 355 | 1409 | Class 4 | Full-size |
| L 250 × 90 × 14 | 36.1 | 46.0 | 9.60 | 1.72 | 2,950 | 214 | 1.80 | 0.151 | 355 | 1633 | Class 4 | Full-size |
| L 250 × 90 × 16 | 40.9 | 52.1 | 9.70 | 1.81 | 3,330 | 239 | 1.79 | 0.149 | 355 | 1850 | Class 4 | Full-size |
Strength and section classes are the same as S355JR: 355 MPa up to 16 mm and 345 MPa above, with the leg/10 proportion in Class 4 and 109 equal and 21 unequal angles in Class 4 overall. What sets S355J2 apart is chemistry and toughness, including a step at 30 mm that matters for the heaviest angles: L 250 × 250 and L 300 × 300 at 31–35 mm fall in the >30 mm band.
A·ReH is the gross characteristic squash load (gross area × yield). It is not a design resistance: it ignores partial factors, flexural and flexural-torsional buckling, the eccentricity of end connections, net-section effects at bolt holes and, for Class 4 sections, the reduced effective area. The class uses the EN 1993-1-1 rule for angles in compression: Class 3 when h/t ≤ 15ε and (b + h)/(2t) ≤ 11.5ε, otherwise Class 4, with ε = √(235/ReH). Angles do not reach Class 1 or 2 under this rule. Confirm with the design code and national annex used on the project.
S355J2 Chemistry for Angle Sections
| Element | t ≤ 30 mm | 30 mm < t ≤ 40 mm (L 250 and L 300, t 31–35) |
|---|---|---|
| C | 0.20 | 0.22 |
| Mn | 1.60 | 1.60 |
| Si | 0.55 | 0.55 |
| P / S | 0.030 / 0.030 | 0.030 / 0.030 |
| N | no maximum; fully killed with N-binding elements (e.g. Al ≥ 0.02%), reported | same |
| Cu | 0.55 | 0.55 |
| CEV | 0.45 | 0.47 |
Carbon is limited to 0.20% up to 30 mm and 0.22% above 30 mm; CEV is 0.45% up to 30 mm and 0.47% above. Phosphorus and sulphur are each limited to 0.030%, and the steel is fully killed with nitrogen-binding elements.
S355J2 Tensile and Impact Requirements
| Property | t ≤ 16 mm | 16 mm < t ≤ 40 mm |
|---|---|---|
| Minimum ReH | 355 MPa | 345 MPa |
| Rm (3 ≤ t ≤ 100 mm) | 470–630 MPa | 470–630 MPa |
| Minimum A (L0 = 5.65√S0) | 22% | 22% |
| Charpy V, minimum | 27 J at −20 °C | 27 J at −20 °C |
| Angles in this band | All unequal sizes; equal sizes up to t = 16 | Equal angles L 100 × 100 × 18 and L 150 to L 300 above 16 mm |
Charpy specimens are cut from the leg. Legs of 11 mm and over allow full-size 10 × 10 mm specimens; 8–10 mm legs give 7.5 mm sub-size specimens; 6–7 mm legs give 5 mm specimens; legs of 3–5 mm are below the usual specimen range, so testing is by agreement. The “Charpy specimen, indicative” column in the tables shows this per size; EN 10025-1/-2 set the reduced energy values, and the test approach should be agreed in the order.
Designing with S355J2 Angles
For exposed angle structures, brittle-fracture safety at the lowest service temperature, rather than strength, is often the reason to choose J2. Bolted lattice structures concentrate stress at holes, and punched holes in particular can lower local toughness, so S355J2 is a common minimum for outdoor towers.
Local buckling is the same as in S355JR: L 100 × 100 needs t ≥ 11 mm to be Class 3. Where wind and ice loads govern, double angles or thicker legs often give a better result than higher grades.
S355J2 Compared with Other Angle Grades
| Grade | Charpy V | C max t ≤ 30 / > 30 mm | CEV t ≤ 30 / > 30 mm | P / S max |
|---|---|---|---|---|
| S235JR | 27 J at +20 °C | 0.17 / 0.17 | 0.35 / 0.35 | 0.040 / 0.040 |
| S275JR | 27 J at +20 °C | 0.21 / 0.21 | 0.40 / 0.40 | 0.040 / 0.040 |
| S355JR | 27 J at +20 °C | 0.24 / 0.24 | 0.45 / 0.47 | 0.040 / 0.040 |
| S355J2 | 27 J at −20 °C | 0.20 / 0.22 | 0.45 / 0.47 | 0.030 / 0.030 |
Fabrication: Bolting, Welding and Galvanizing
Weld S355J2 angles with low-hydrogen consumables whose weld metal also meets the −20 °C requirement. Prefer drilled or punched-and-reamed holes in exposed members. For hot-dip galvanizing, specify silicon and phosphorus ranges and limit cold work at holes and notches.
Delivery Condition, Inspection and Lead Time
| Item | Specify | Reason |
|---|---|---|
| Designation | L h × b × t, e.g. L 150 × 90 × 10 | Leg lengths alone do not fix thickness or mass |
| Delivery condition | +AR or +N where required | Not implied by the grade name |
| Impact test | Whether the 27 J at −20 °C result must be reported, and specimen size for thin legs | Angle legs run from 3 to 35 mm |
| Inspection document | EN 10204 3.1 for heat-specific results | Traceability to the delivered pieces |
| Dimensions | EN 10056-2 tolerances, lengths, cut list | Nominal values are not tolerances |
| Mass basis | Theoretical or weighed | Avoids invoicing disputes |
Lead time: typical delivery is about 35 days for mill orders, and sizes available from stock can ship in 1–3 days. Stock is confirmed size by size at enquiry; the angle tables on this page are reference geometry, not a stock list.
RFQ Checklist
- Full angle designation, quantity and lengths; equal and unequal sizes listed separately.
- EN 10025-2 S355J2, delivery condition and any chemistry options such as the galvanizing silicon range.
- Impact verification and EN 10204 document type.
- Processing: cutting, punching or drilling of legs, notching, galvanizing.
- Packing, marking and destination; whether stock sizes for 1–3 day dispatch are preferred over a mill order.
Other sections in the same grade: EN 10025-2 S355J2 HEA and HEB beams, EN 10025-2 S355J2 IPE beams and EN 10025-2 S355J2 UPE and PFC channels. The hot-rolled steel angle range overview covers angles across grades, gussets and cleat plates are covered by EN 10025-2 S355J2 steel plate, and the structural steel sections guide compares all section families.
The same equal and unequal angles in other EN 10025-2 grades: S235JR angles, S275JR angles, S355JR angles.
Frequently Asked Questions
What makes S355J2 angles different from S355JR?
The same strength, but S355J2 is tested at −20 °C, fully killed, and has lower carbon (0.20% up to 30 mm, 0.22% above), phosphorus and sulphur.
Which S355J2 angles need a sub-size Charpy specimen?
Legs below 11 mm. Legs of 8–10 mm typically give 7.5 mm specimens, 6–7 mm legs give 5 mm specimens, and 3–5 mm legs need testing by agreement.
Do thick S355J2 angles have different chemistry limits?
Yes. For L 250 × 250 and L 300 × 300 at 31–35 mm, carbon may be up to 0.22% and CEV up to 0.47%, against 0.20% and 0.45% for legs up to 30 mm.
Is L 100 × 100 × 10 slender in S355J2?
Yes, it is Class 4 in compression because (b + h)/(2t) = 10 exceeds 11.5ε (about 9.3). L 100 × 100 × 11 or thicker is Class 3.
Why do outdoor towers use S355J2 angles?
Exposed lattice structures see low temperatures and stress concentrations at bolt holes. The −20 °C impact quality reduces the risk of brittle fracture compared with +20 °C grades.
Should S355J2 angles be ordered +N?
Only if the specification requires normalized or normalized-rolled material, for example for later hot forming. Otherwise +AR is common; state the condition on the order.
Is S355J2 the replacement for St 52-3 N?
Yes, it is the EN 10025-2 grade generally used in its place. Certificates show EN 10025-2:2019 S355J2.
What is the lead time for S355J2 angles?
About 35 days for mill orders and 1–3 days for stock sizes. Agree Charpy reporting for thin legs before the mill order is placed.